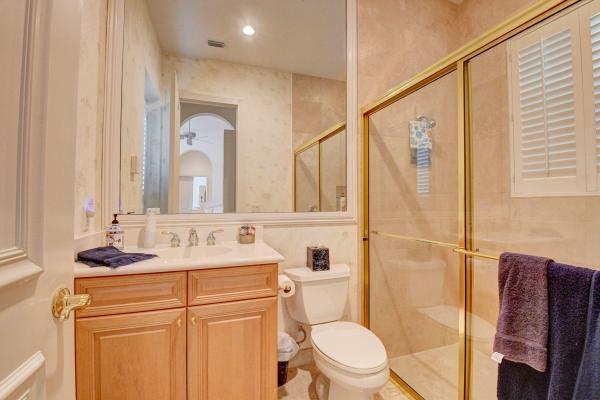
Grande Orchid Estates, 6629 Grande Orchid Way

3
Beds
41/2
Baths
3,083
SqFt
$357
$/SqFt
Sold - Nov 29, 2021
Mid-Tier House
Built in 1999
3 Parking
Canal,Pool View
$592/mo HOA
Waterfront
Ranch
Lighting
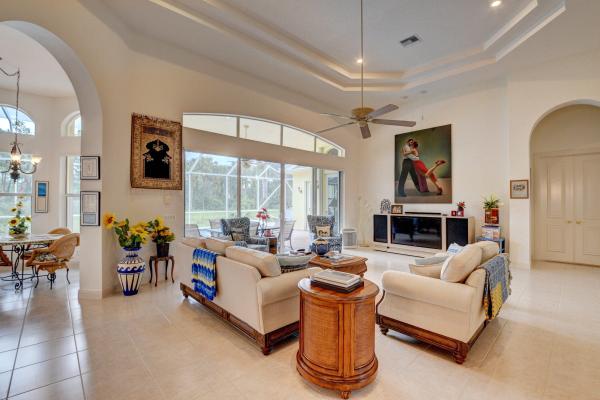
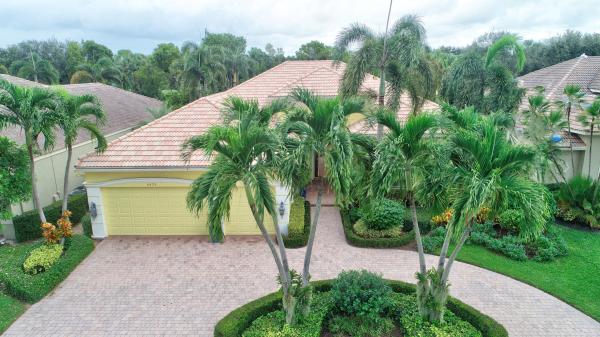
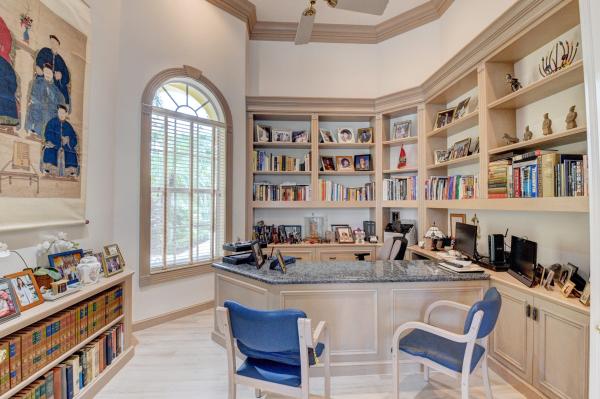
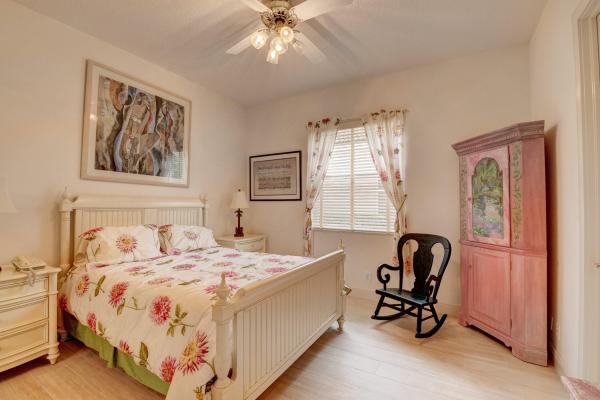
Magnificent estate home featuring custom details & one-of-a-kind finishes. Located on a spacious private lot, this rarely available 1-story enlarged Gardenia model with 3 en-suite bedrooms, a formal dining room plus an office boasts many newly added features. Beautifully appointed throughout, featuring a newly installed roof (10 yr warranty), newly installed impact windows (1 yr warranty), a newly painted exterior and dramatic 14' vaulted ceilings with Crown moldings to name a few. The oversized chef's gourmet kitchen is a highlight & is outfitted with a gas cooktop, newer kitchen appliances (3 years new), enormous granite topped island and large eat in area overlooking the pool. A water filtration system was recently installed. The luxurious and spacious MBR has 3 custom fitted walk in closets, his and her full master baths, seating area and newer wood like tile flooring. The den/office boasts custom wood built- ins, an oversize window overlooking the entry and porcelain wood like tile flooring. The exterior is a total paradise with a screened in heated salt chlorination pool & spa, serene views of the canal and no rear neighbors. The pool heater was recently installed and the pool was recently acid washed. There is also a cabana bath leading from the home to the pool. The curb appeal is stellar, highlighted by a circular driveway and gorgeous orchids sprinkled throughout. There are electric shutters on the front door for hurricane protection. There is a whole house generator. The washer and dryer were recently installed. The 3 car garage has an upgraded epoxy floor and a new garage door motor. The home is perfectly located close top A rated schools, Publix, Town Center Mall as well as both the Tpke and 95. This gem of a home is like new and will not last long. Exclusions include: chandelier in DR, Kitchen and Foyer, bell in kitchen and foyer table. The homes exterior is in the process of being painted a creamy white, as reflected in the main photo. It was previously painted yellow as you will notice in some of the exterior photos. The square footage of the Property has not been measured by Seller, Seller's agents, or Broker (including square footage of the lot and home), and the square footage and other information quoted on any marketing tools such as advertisements, brochures, MLS data, websites and any other information provided based on information supplied by Seller or Broker is deemed approximate and not guaranteed. Further, neither Seller or Broker have made any independent investigations or verification of such information and make no representation as to the accuracy or completeness of such information. Buyer further acknowledges that Buyer shall not rely upon any such square footage and other information Broker.
MLS Number: R10748531
On Site: 1814 Days
Updated: 112 Days ago
Page Views: 0

Features

Bedrooms
  • Bedrooms: 3
Bathrooms
  • Bathrooms: 4
  • Half Bathrooms: 1
Exterior and Lot Features
  • Exterior Features: Lighting, OutdoorLivingArea
  • View: Canal,Pool
Interior, Heating and Cooling
  • Interior Features: BreakfastBar, BreakfastArea, Bathtub, CathedralCeilings, CentralVacuum, DiningArea, SeparateFormalDiningRoom, DualSinks, EntranceFoyer, EatInKitchen, KitchenIsland, MainLevelPrimary, MultipleEnSuiteBathrooms, Pantry, SittingAreaInPrimary, SoakingTub, SeparateShower, VaultedCeilings, WalkInClosets
  • Equipment / Appliances: Dryer, Dishwasher, Disposal, GasRange, GasWaterHeater, Microwave, Oven, Refrigerator, WaterHeater, Washer
  • Heating Description: Electric
  • Cooling Description: CentralAir
Building and Construction
  • Floor Description: CeramicTile,Vinyl
  • Year Built: 1999
  • Style: Ranch
Waterfront and Water Access
  • Waterfront Frontage: Yes
School Information
    Other Property Info
    • Garage: 3
    • Listing Date: 2021-09-29T08:02:41.000-00:00
    • Directions: South
    • Pets Allowed: Yes
    Taxes, Fees & More
    • Taxes: 9073.4
    • Security Information: GatedWithGuard, GatedCommunity
    • Parking Description: Attached, CircularDriveway, Garage, GarageDoorOpener
    • Total Floors in Building: 1
    • Total Units in Complex: 89

    Apples-to-Apples Comparables

     Closest-Match Comparables
    See closest-match comps for this subdivision
    No obligation
    Verified
    Trends
    Insights
    Best of Luxury Realty
    Talk to a local advisor
    Licensed advisors answering your questions across Delray Beach, FL
    01
    Licensed Brokerage
    02
    Local Advisors
    03
    Direct Answers
    Exclusive real estate service partner

    Price History

    Current
    $1.1M
    High
    $1.1M
    Low
    $1000K
    Total Change
    10%
    $1.1M$1M$988KDec 21Nov 21Jun 26
    Date
    Event
    Price
    Change
    Price Per
    06/15/2026
    Sold
    $1.1M
    0%
    $357 ft2
    $3,841 m2
    11/28/2021
    Price Increased
    $1.1M
    10%
    $357 ft2
    $3,841 m2
    12/21/2021
    Listed
    $1000K
     
    $324 ft2
    $3,491 m2
    06/15/2026
    $1.1M
    Event
    Sold
    Change
    0%
    Price Per
    $357 ft2
    $3,841 m2
    11/28/2021
    $1.1M
    Event
    Price Increased
    Change
    10%
    Price Per
    $357 ft2
    $3,841 m2
    12/21/2021
    $1000K
    Event
    Listed
    Price Per
    $324 ft2
    $3,491 m2
    Price per square foot and days on website are not provided values and are calculated by Subdivisions.
    Listed by Amy TalkowListingly • Buyer Agency Compensation .

    Listing Location & Street View
    MapStreet View

    Peer Listings

    Active listings from matched communities
    Results 0 of 0
    No listings found
    Try adjusting your filters or changing your location to see available listings
    Turn on listing alerts and we'll notify you
    when matching listings appear

    Scores

    Walk Score®
    Car-Dependent. Most errands require a car
    28

    100
    Bike Score®
    Somewhat Bikeable. Minimal bike infrastructure
    34

    100
    Sound Score®
    Bearable noise
    81

    100
    Airport Score
    Close to airports. Noticeable airport activity
    0

    100
    Traffic Score
    Congested area. Frequent traffic delays
    25

    100
    Local Score
    Limited local amenities nearby
    0

    100
    Community Snapshot
    3 – 3 BR
    Bedrooms
    $1.6M – $1.8M
    Price Tier
    2,881 - 5,014
    SqFt Range
    1999
    Year Build
    2
    Total Floors

    Subdivision Amenities

    Clubhouse
    Community Kitchen
    Fitness Center
    Pickleball
    Pool
    Recreation Facilities
    Sidewalks

    Delray Beach
    Mid-Tier
    Mid-Tier Homes & Condos