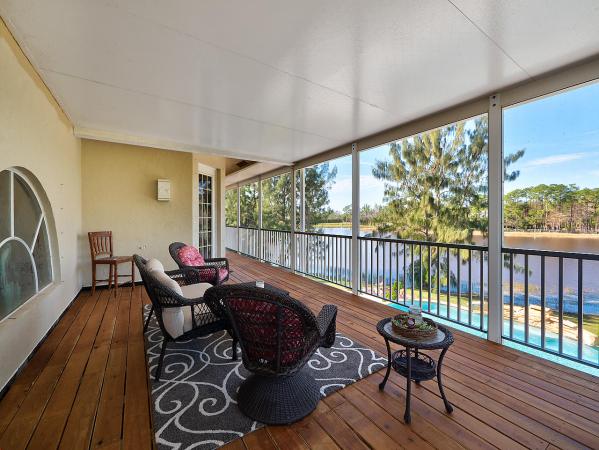
Homeland, 6765 Audubon Trl

7
Beds
41/2
Baths
4,154
SqFt
$240
$/SqFt
Sold - Aug 16, 2019
House
Built in 2003
3 Parking
Garden, Lake, Pond, Pool View
$250/mo HOA
Waterfront
Colonial
Built In Barbecue
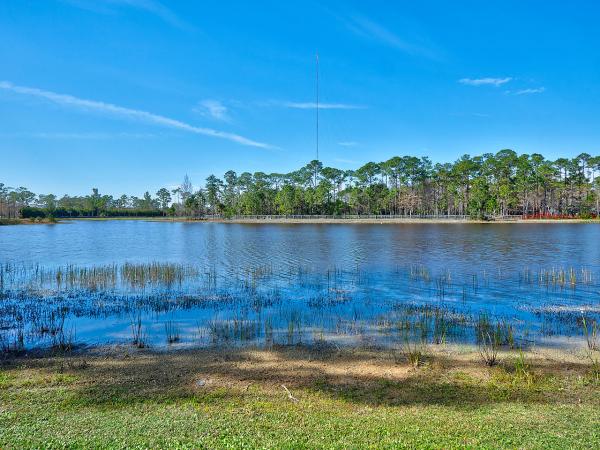
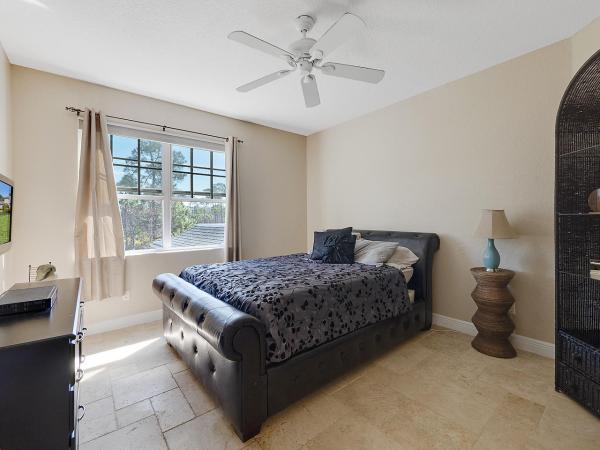
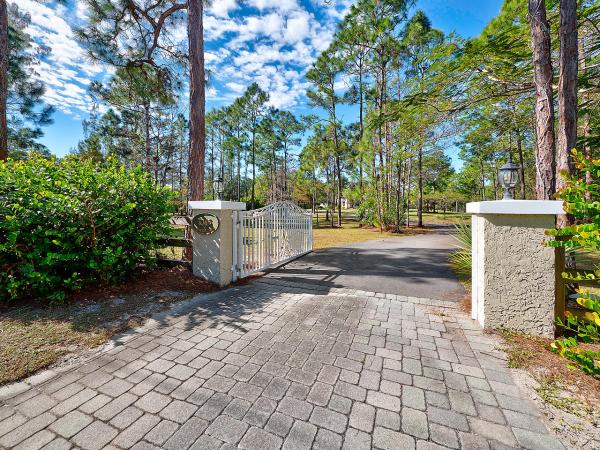
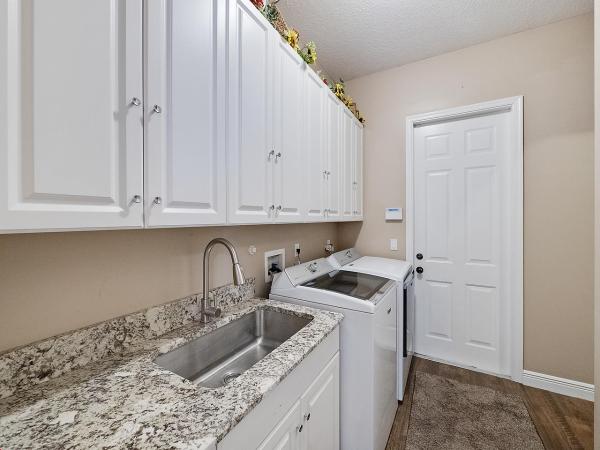
Elegant and renovated, with wide open views on 5 acres of land, inside the manned gated equestrian community of Homeland! A 6 bedroom-plus loft/media room, 4.5 bathroom, 3 car garage home, with a resort style pool and water views will take your breath away. Admire the preserve-like feel and soothing sounds of nature. The entrance to the property features a gate with electric ,fenced in by a large dual circular driveway, meeting at an over sized separate/entry driveway to the 3 car garage. This home was completely painted. Inside, new travertine and wood tile floors are laid throughout the entire home. The kitchen was completely remodeled with wood cabinets, granite counter tops, back splash, a gas stove, high end stainless steel appliances, recessed and pendant lighting, double ovens , a stunning farmhouse copper sink and copper range hood are focal points in the kitchen. A new bar counter with cabinets and matching granite counter tops were installed in the kitchen hallway. Spectacular lake views can be enjoyed while in the kitchen's breakfast area, through wall to wall large windows and sliders. The laundry room features a newer model washer and dryer, storage cabinets, granite counter top, under mounted laundry sink, and access to the garage- which has epoxy coated floors and an extended paved driveway. High volume ceilings with windows allow natural light in, and complement the ceiling-to-floor stone covered wall, showcasing an electric fireplace and rustic wooden mantel in the family room. On the ground floor you will find one of two master bedrooms and bathrooms. The master bedroom has 2 walk-in closets, a master bath with dual sinks, sitting vanity, tub, separate shower and privacy toilet/bidet. The master bedroom's french doors lead out to the screened in patio, beautiful resort style yard, pool and lake views. Also on the ground floor, is a mother-in-law suite/nanny bedroom with its own bathroom, a work out room with a closet, and a loft/media room, and a 1/2 bathroom. Gorgeous wood, travertine and iron stairs lead you up to the second level, where you will find 3 bedrooms. The second level master bedroom has 2 large walk-in closets, large windows,a completely renovated master bathroom with dual sinks, sitting vanity, huge shower with frame less glass doors,electric towel warmer, laundry chute to the downstairs and privacy toilet/bidet. Enjoy more tranquil views from the master bedroom grand screened in balcony. It is the perfect place to have your morning coffee, view Florida sunsets or read a book! One bedroom upstairs has its own bathroom as well. The other is used as an office with a closet, with a gorgeous built-in dual desk space and granite counter tops. Outdoors, the BEAUTIFUL heated saltwater pool, travertine deck, fire pit and screens are all new. The extended screened patio is equipped with a jacuzzi, built in BBQ, Kamado grill, sink with running water, and gas hook up. Water sprinklers are installed throughout the green areas, as well as a newer well and water softener. The spacious property offers enough room for a barn, stables and horses. No exclusions on this home. Other items included are 2 large dog cages and 2 refrigerators in the garage. A house appraisal was completed and blueprints are also available. Don't forget to watch the virtual tour! Schedule a showing of your dream home today!
MLS Number: R10500508
On Site: 2785 Days
Updated: 60 Days ago
Page Views: 0

Features

Bedrooms
  • Bedrooms: 7
Bathrooms
  • Bathrooms: 4
  • Half Bathrooms: 1
Exterior and Lot Features
  • Exterior Features: BuiltInBarbecue, Balcony, Barbecue, Lighting, OutdoorKitchen, OutdoorLivingArea
  • View: Garden, Lake, Pond, Pool
Interior, Heating and Cooling
  • Interior Features: BreakfastBar, Bidet, BuiltInFeatures, BreakfastArea, ClosetCabinetry, CathedralCeilings, DualSinks, GardenTubRomanTub, HighCeilings, KitchenDiningCombo, MainLevelPrimary, MultipleEnSuiteBathrooms, Pantry, SittingAreaInPrimary, SplitBedrooms, Storage, SeparateShower, StackedBedrooms, UpperLevelPrimary, VaultedCeilings, Bar
  • Equipment / Appliances: Dryer, Dishwasher, ElectricWaterHeater, FreeStandingFreezer, Disposal, GasRange, GasWaterHeater, IceMaker, Microwave, Oven, Refrigerator, WaterSoftenerOwned, WaterHeater, Washer
  • Heating Description: Central,Electric
  • Cooling Description: CentralAir, CeilingFans, Electric
Building and Construction
  • Floor Description: Wood
  • Windows/Treatment: Blinds,BayWindows
  • Year Built: 2003
  • Style: Colonial
Waterfront and Water Access
  • Waterfront Frontage: Yes
School Information
  • Elementary School: Panther Run (Palm Beach)
  • Middle School: Polo Park
  • Senior High School: Wellington
Other Property Info
  • Garage: 3
  • Listing Date: 2019-01-31T10:34:42.000-00:00
  • Directions: Southeast
  • Pets Allowed: NoPetRestrictions, Yes
Taxes, Fees & More
  • Maintenance Includes: CommonAreas
  • Taxes: 10672
  • Security Information: SecuritySystemOwned, SecuritySystem, GatedWithGuard, KeyCardEntry, SmokeDetectors
  • Parking Description: AttachedCarport, Attached, CircularDriveway, Covered, Garage, GarageDoorOpener
  • Total Floors in Building: 2

Apples-to-Apples Comparables

 Closest-Match Comparables
See closest-match comps for this subdivision
No obligation
Verified
Trends
Insights
Best of Luxury Realty
Talk to a local advisor
Licensed advisors answering your questions across Lake Worth, FL
01
Licensed Brokerage
02
Local Advisors
03
Direct Answers
Exclusive real estate service partner

Price History

Current
$995K
High
$1.1M
Low
$995K
Total Change
-7.4%
$1.1M$1M$985KNov 21Aug 19Jul 19
Date
Event
Price
Change
Price Per
07/01/2019
Sold
$995K
0%
$240 ft2
$2,578 m2
08/15/2019
Price Reduced
$995K
-7.44%
$240 ft2
$2,578 m2
11/15/2021
Listed
$1.1M
 
$259 ft2
$2,786 m2
07/01/2019
$995K
Event
Sold
Change
0%
Price Per
$240 ft2
$2,578 m2
08/15/2019
$995K
Event
Price Reduced
Change
-7.44%
Price Per
$240 ft2
$2,578 m2
11/15/2021
$1.1M
Event
Listed
Price Per
$259 ft2
$2,786 m2
Price per square foot and days on website are not provided values and are calculated by Subdivisions.
Listed by Kelly RichterExit Realty Premier Elite • Buyer Agency Compensation .

Listing Location & Street View
MapStreet View

Peer Listings

Active listings from matched communities
Results 0 of 0
No listings found
Try adjusting your filters or changing your location to see available listings
Turn on listing alerts and we'll notify you
when matching listings appear

Scores

Walk Score®
Car-Dependent. Almost all errands require a car
0

100
Bike Score®
Somewhat Bikeable. Minimal bike infrastructure
25

100
Sound Score®
Very quiet
85

100
Airport Score
Close to airports. Noticeable airport activity
0

100
Traffic Score
Congested area. Frequent traffic delays
21

100
Local Score
Limited local amenities nearby
0

100
Community Snapshot
4 – 6 BR
Bedrooms
$1.4M – $14.5M
Price Tier
1,806 - 9,821
SqFt Range
1996
Year Build
1
Total Floors

Subdivision Amenities

Lake Worth
Mid-Tier
Mid-Tier Homes & Condos