Palm Miami, 6792 SW 69th Ave

5
Beds
5
Baths
5,686
SqFt
$251
$/SqFt
Sold - Oct 16, 2019
High-End House
Built in 1991
2 Parking
Garden,Pool View
Detached, Mediterranean, Two Story
Balcony
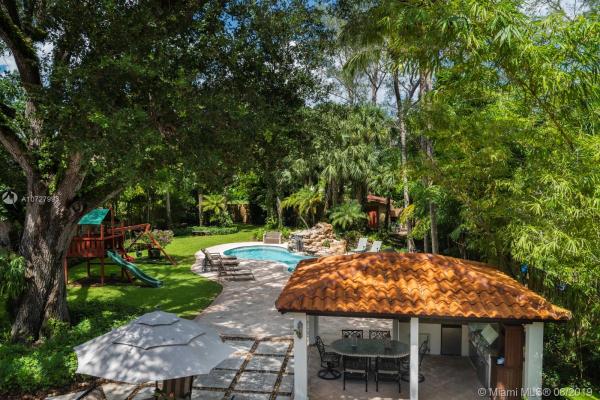
Serene house w/ beautiful mature Oak tree, lush backyard, heated pool w/ relaxing waterfall & summer kitchen. New roof installed 10/18. Home features 5 Beds/5 Baths/1 Office - 2 bedrooms w/ ensuite bathrooms on 1st floor, 3 Bedrooms (including Master) & large office on 2nd floor. Living Room has double-height ceiling w/ wraparound open hallway above. Marble floors throughout. Spacious kitchen w/ countertop bar opens to Family Room & breakfast nook overlooks beautiful patio. Backyard is spectacular space for entertaining, playing, relaxing day & night -landscape lighting throughout. Gazebo w/ full summer kitchen. Large shed in backyard w/ electricity. Additional features: sprinklers, mosquito mist system, impact windows & accordion shutters. Home is in impeccable conditions & move-in ready.
MLS Number: A10727993
On Site: 2582 Days
Updated: 20 Days ago
Page Views: 0

Features

Bedrooms
  • Bedrooms: 5
Bathrooms
  • Bathrooms: 5
  • Half Bathrooms: No info
Exterior and Lot Features
  • Exterior Features: Balcony, Barbecue, Lighting, OutdoorGrill, Patio, Shed, StormSecurityShutters
  • View: Garden,Pool
Interior, Heating and Cooling
  • Interior Features: BreakfastBar, Bidet, BedroomOnMainLevel, BreakfastArea, DiningArea, SeparateFormalDiningRoom, EntranceFoyer, FrenchDoorsAtriumDoors, FirstFloorEntry, HighCeilings, JettedTub, KitchenIsland, SeparateShower, UpperLevelPrimary, WalkInClosets
  • Equipment / Appliances: BuiltInOven, Dryer, Dishwasher, ElectricRange, ElectricWaterHeater, Disposal, Microwave, Refrigerator, SelfCleaningOven, Washer
  • Heating Description: Central,Electric
  • Cooling Description: CentralAir, CeilingFans, Electric
Building and Construction
  • Floor Description: Marble
  • Windows/Treatment: Blinds, Drapes, ImpactGlass
  • Year Built: 1991
  • Year Built Description: Resale
  • Style: Detached, Mediterranean, TwoStory
Waterfront and Water Access
  • Waterfront Frontage: No info
School Information
  • Elementary School: Ludlam
  • Middle School: South Miami
  • Senior High School: South Miami
Other Property Info
  • Garage: 2
  • Listing Date: 2019-08-22T17:40:07.000-00:00
  • Directions: East
  • Pets Allowed: SizeLimit,Yes
Taxes, Fees & More
  • Taxes: 12818
  • Security Information: SecuritySystemOwned, SmokeDetectors
  • Parking Description: Attached, CircularDriveway, Garage, PaverBlock

Apples-to-Apples Comparables

 Closest-Match Comparables
See closest-match comps for this subdivision
No obligation
Verified
Trends
Insights
Best of Luxury Realty
Talk to a local advisor
Licensed advisors answering your questions across Glenvar Heights, FL
01
Licensed Brokerage
02
Local Advisors
03
Direct Answers
Exclusive real estate service partner

Price History

Current
$1.4M
High
$1.5M
Low
$1.4M
Total Change
-5%
$1.5M$1.5M$1.4MAug 19Oct 19
Date
Event
Price
Change
Price Per
10/15/2019
Sold
$1.4M
-5%
$251 ft2
$2,698 m2
08/22/2019
Listed
$1.5M
 
$264 ft2
$2,840 m2
10/15/2019
$1.4M
Event
Sold
Change
-5%
Price Per
$251 ft2
$2,698 m2
08/22/2019
$1.5M
Event
Listed
Price Per
$264 ft2
$2,840 m2
Price per square foot and days on website are not provided values and are calculated by Subdivisions.
Listed by Santiago EscobarCompass Florida, LLC • Buyer Agency Compensation .

Listing Location & Street View
MapStreet View

Peer Listings

Active listings from matched communities
Results 0 of 0
No listings found
Try adjusting your filters or changing your location to see available listings
Turn on listing alerts and we'll notify you
when matching listings appear

Scores

Walk Score®
Car-Dependent. Almost all errands require a car
22

100
Transit Score®
Some Transit. A few nearby public transportation options
33

100
Bike Score®
Somewhat Bikeable. Minimal bike infrastructure
41

100
Sound Score®
Bearable noise
77

100
Airport Score
Close to airports. Noticeable airport activity
0

100
Traffic Score
Congested area. Frequent traffic delays
29

100
Local Score
Limited local amenities nearby
0

100
Community Snapshot
920 - 7,338
SqFt Range
1954
Year Build
1
Total Floors

Glenvar Heights
High-End
High-End Homes & Condos