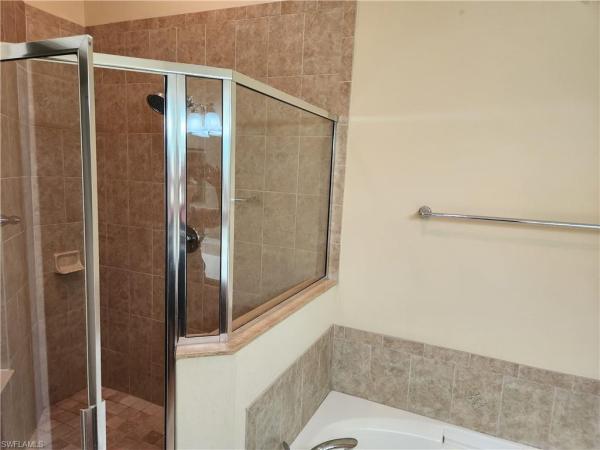
Condo in Naples, FL 34104
Sterling Lakes, 6809 Sterling Greens Dr #202

2
Beds
2
Baths
1,727
SqFt
Status
Sold - Apr 27, 2023
Parking
1
Size
1,727 SqFt (160 m2)
Price
$208/SqFt ($2,244/m2)
Type
Condo
Built
2003
HOA
$367/MO
MLS Number
222088771
View
Lake
Updated
1218 Days ago
Page Views
0
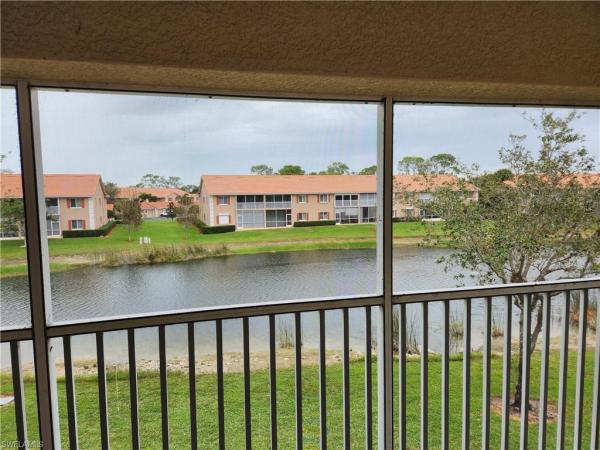
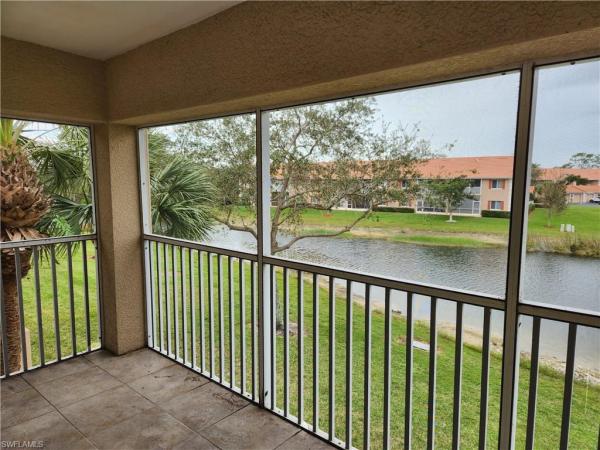
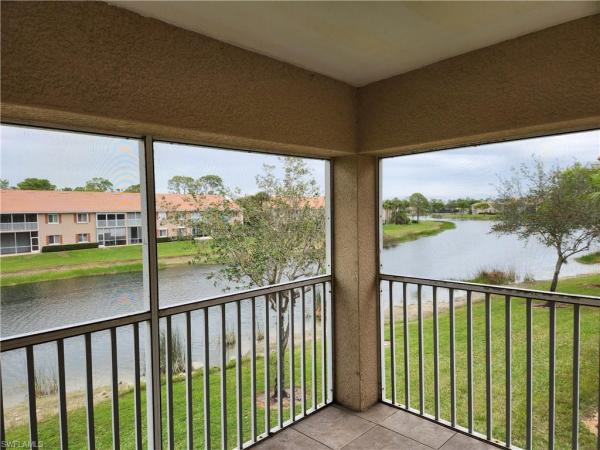
This 2nd floor coach home with an open floor plan, vaulted ceilings, plant ledges, attached garage and a great view of the lake; which comes with a "Social Membership", needs much needed TLC! Glen Eagle is not only a Bundle Golf Community but it is a very act... Read more

Features

Bedrooms
  • Bedrooms: 2
Bathrooms
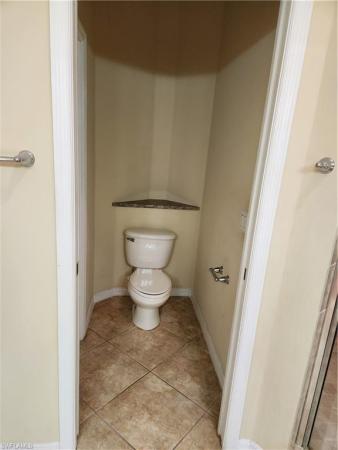
  • Bathrooms: 2
  • Half Bathrooms: No info
Exterior and Lot Features
  • Exterior Features: Screened Lanai/Porch
  • View: Lake
Interior, Heating and Cooling
  • Interior Features: Cathedral Ceiling(s), Foyer, Pantry, Smoke Detectors, Vaulted Ceiling(s), Walk-In Closet(s)
  • Equipment / Appliances: Dishwasher, Disposal, Dryer, Microwave, Range, Refrigerator/Freezer, Washer
  • Heating Description: Central Electric
  • Cooling Description: Ceiling Fan(s), Central Electric
Building and Construction
  • Floor Description: Carpet, Tile
  • Windows/Treatment: No info
  • Construction Type: No info
  • Year Built: 2003
  • Style: Low Rise (1-3)
Waterfront and Water Access
  • Waterfront Frontage: No info
School Information
  • Elementary School: CALUSA PARK ELEMENTARY SCHOOL
  • Middle School: EAST NAPLES MIDDLE SCHOOL
  • Senior High School: LELY HIGH SCHOOL
Other Property Info
  • Garage: 1
  • Pets Allowed: Limits
Taxes, Fees & More
  • Maintenance Includes: Cable, Golf Course, Insurance, Internet/WiFi Access, Irrigation Water, Lawn/Land Maintenance, Legal/Accounting, Manager, Pest Control Exterior, Rec Facilities, Reserve, Sewer, Street Lights, Street Maintenance, Trash Removal, Water
  • Taxes: 1717.4
  • Security Information: Smoke Detector(s), Gated Community
  • Parking Description: Attached
  • Total Floors in Building: 1
  • Total Units in Building: 4

Apples-to-Apples Comparables

 Closest-Match Comparables
See closest-match comps for this subdivision
No obligation
Verified
Trends
Insights
Seller Advisory
A smarter move starts with the right information
Get a complimentary hyperlocal market review with human agent-verified comps and pricing guidance
01
Market Review
Local market intelligence
02
Verified Comps
Human agent-verified comparables
03
Pricing Guidance
Actionable pricing recommendations
Complimentary. No obligation

Price History

Date
Event
Price
Change
Price Per
04/28/2023
Listed
$360K
 
$208 ft2
$2,244 m2
04/28/2023
$360K
Event
Listed
Price Per
$208 ft2
$2,244 m2
Price per square foot and days on website are not provided values and are calculated by Subdivisions.
Listed by Debi Giardello • Premiere Plus Realty Co. • Buyer Agency Compensation .

Listing Location & Street View
MapStreet View

Peer Listings

Active listings from matched communities
Results 0 of 0
No listings found
Try adjusting your filters or changing your location to see available listings
Turn on listing alerts and we'll notify you
when matching listings appear
Community Snapshot
1,243 - 1,727
SqFt Range
2002
Year Build
1
Total Floors

Subdivision Amenities

Bike And Jog Path
Billiard Room
Bocce Court
Business Center
Clubhouse
Community Room
Fitness Center
Golf Course
Hobby Room
Internet Access
Library
Pickleball
Pool
Private Membership
Putting Green
Restaurant
See Remarks
Sidewalk
Spa/Hot Tub
Streetlight
Tennis Court(s)
Underground Utility
Barbecue
Bike And Jog Path
Bocce Court
Clubhouse

Naples
Entry-Level
Entry-Level Homes & Condos

Glen Eagle Golf & Country Club Communities in Naples, FL