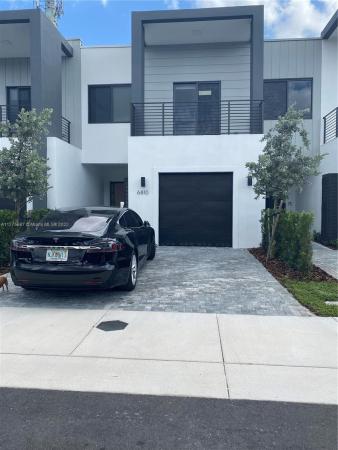
Somi Townhomes, 6810 SW 80th St 0

3
Beds
31/2
Baths
2,509
SqFt
$425
$/SqFt
Sold - Jun 26, 2023
Townhouse
Built in 2021
1 Parking
Garden View
$240/mo HOA
Split Level
Balcony
Move-in ready townhome in the desired SOMI community. Three large bedrooms plus den that can easily be converted into a fourth bedroom. Three full bathrooms plus a 1/2 bathroom. Brand new construction. Large kitchen with open concept living room and dining room. Very spacious. Privately fenced backyard 22 x 22. One car oversized garage with driveway for two cars.
MLS Number: A11275687
On Site: 1456 Days
Updated: 20 Days ago
Page Views: 0

Features

Bedrooms
  • Bedrooms: 3
Bathrooms
  • Bathrooms: 3
  • Half Bathrooms: 1
Exterior and Lot Features
  • Exterior Features: Balcony, Fence, SecurityHighImpactDoors
  • View: Garden
Interior, Heating and Cooling
  • Interior Features: BreakfastBar, Bidet, DiningArea, SeparateFormalDiningRoom, DualSinks, EntranceFoyer, FirstFloorEntry, KitchenIsland, MainLivingAreaEntryLevel, Pantry, SittingAreaInPrimary, SplitBedrooms, SeparateShower, UpperLevelPrimary
  • Equipment / Appliances: Dryer, Dishwasher, ElectricRange, ElectricWaterHeater, Disposal, Microwave, Refrigerator, Washer
  • Heating Description: Central,Electric
  • Cooling Description: CentralAir, CeilingFans
Building and Construction
  • Floor Description: CeramicTile
  • Windows/Treatment: ImpactGlass
  • Year Built: 2021
  • Year Built Description: New Construction
  • Style: SplitLevel
Waterfront and Water Access
  • Waterfront Frontage: No info
School Information
  • Elementary School: Ludlam
  • Middle School: South Miami
  • Senior High School: South Miami
Other Property Info
  • Garage: 1
  • Listing Date: 2022-09-21T14:31:33.000-00:00
  • Directions: North
  • Pets Allowed: No,Yes
Taxes, Fees & More
  • Maintenance Includes: CommonAreas, MaintenanceGrounds, MaintenanceStructure, Other
  • Taxes: 11800
  • Security Information: SecuritySystem
  • Parking Description: Assigned, Attached, Deeded, Garage, TwoOrMoreSpaces
  • Total Floors in Building: 2
  • Total Units in Complex: 30

Apples-to-Apples Comparables

 Closest-Match Comparables
See closest-match comps for this subdivision
No obligation
Verified
Trends
Insights
Best of Luxury Realty
Talk to a local advisor
Licensed advisors answering your questions across Glenvar Heights, FL
01
Licensed Brokerage
02
Local Advisors
03
Direct Answers
Exclusive real estate service partner

Price History

Current
$1.1M
High
$1.3M
Low
$1.1M
Total Change
-19.5%
$1.4M$1.2M$1MSep 22Oct 22Mar 23Jun 23
Date
Event
Price
Change
Price Per
06/26/2023
Sold
$1.1M
-10.34%
$425 ft2
$4,578 m2
03/15/2023
Price Reduced
$1.2M
-4.8%
$474 ft2
$5,105 m2
10/05/2022
Price Reduced
$1.3M
-5.66%
$498 ft2
$5,363 m2
09/20/2022
Listed
$1.3M
 
$528 ft2
$5,684 m2
06/26/2023
$1.1M
Event
Sold
Change
-10.34%
Price Per
$425 ft2
$4,578 m2
03/15/2023
$1.2M
Event
Price Reduced
Change
-4.8%
Price Per
$474 ft2
$5,105 m2
10/05/2022
$1.3M
Event
Price Reduced
Change
-5.66%
Price Per
$498 ft2
$5,363 m2
09/20/2022
$1.3M
Event
Listed
Price Per
$528 ft2
$5,684 m2
Price per square foot and days on website are not provided values and are calculated by Subdivisions.
Listed by Viviana RangelShelton and Stewart REALTORS • Buyer Agency Compensation .

Listing Location & Street View
MapStreet View

Peer Listings

Active listings from matched communities
Results 0 of 0
No listings found
Try adjusting your filters or changing your location to see available listings
Turn on listing alerts and we'll notify you
when matching listings appear

Scores

Walk Score®
Very Walkable. Most errands can be accomplished on foot
76

100
Bike Score®
Very Bikeable. Biking is convenient for most trips
73

100
Community Snapshot
2,418 - 2,509
SqFt Range
2021
Year Build
2
Total Floors

Subdivision Amenities

Maintenance
None

Glenvar Heights
Mid-Tier
Mid-Tier Homes & Condos