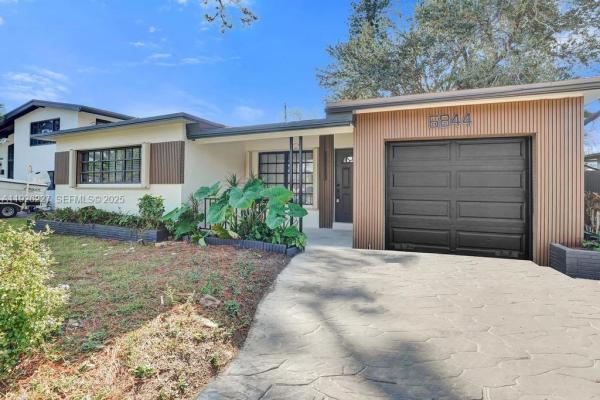
6844 SW 12th St

3
Beds
2
Baths
1,352
SqFt
$429
$/SqFt
Sold - Feb 19, 2026
House
Built in 1956
1 Parking
Garden View
Detached, One Story
Storm Security Shutters
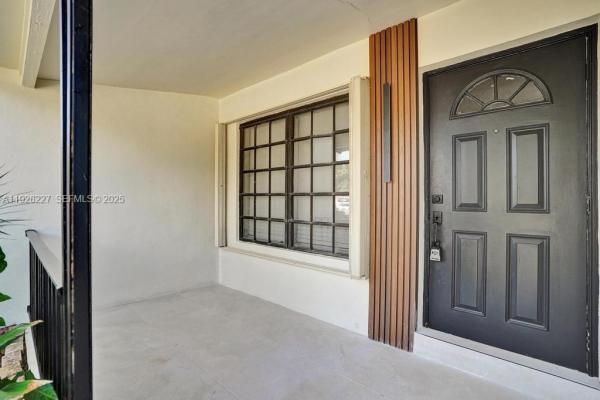
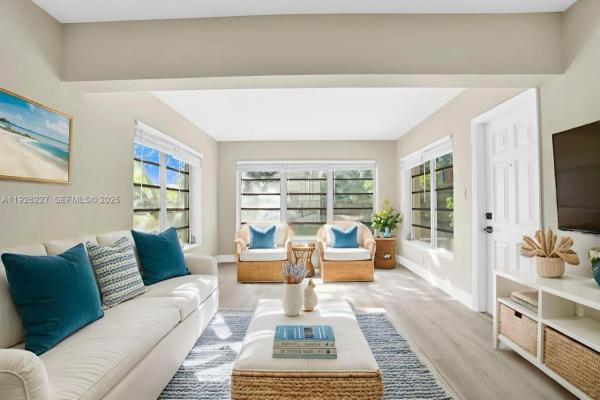
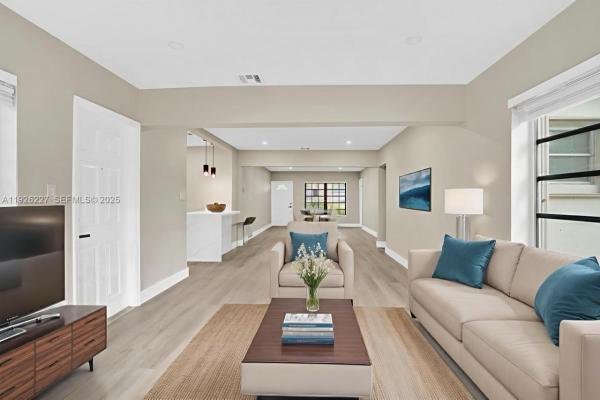
Beautifully updated 3-bedroom, 2-bath home—truly move-in ready. Just bring your toothbrush! This high-end residence offers an open, airy layout with spacious living and dining areas with lots of natural light. The thoughtfully designed split floor plan provides a private primary suite featuring a spa-style designer ensuite bathroom and a generous walk-in closet. Enjoy brand-new luxury vinyl flooring throughout and a stunning eat-in kitchen with 42" cabinets, quartz countertops, and top-of-the-line luxury appliances. The fenced yard is ideal for pets, while the large patio creates the perfect setting for BBQs and outdoor gatherings. Home is equipped with accordion shutters for added peace of mind. Additional perks include a 1-car garage and a prime location just off the Turnpike—walking distance to an excellent elementary school and only minutes from the middle and high schools. A must-see property—ready for its next owner to fall in love.
MLS Number: A11926227
On Site: 286 Days
Updated: 21 Days ago
Page Views: 0

Features

Bedrooms
  • Bedrooms: 3
Bathrooms
  • Bathrooms: 2
  • Half Bathrooms: No info
Exterior and Lot Features
  • Exterior Features: StormSecurityShutters
  • View: Garden
Interior, Heating and Cooling
  • Interior Features: BuiltInFeatures, BedroomOnMainLevel, ClosetCabinetry, FirstFloorEntry, HandicapAccess, MainLevelPrimary, Pantry, WalkInClosets
  • Equipment / Appliances: Dryer, Dishwasher, ElectricRange, ElectricWaterHeater, IceMaker, Microwave, Refrigerator, Washer
  • Heating Description: Central
  • Cooling Description: CentralAir, CeilingFans, Electric
Building and Construction
  • Floor Description: Hardwood,Vinyl,Wood
  • Year Built: 1956
  • Year Built Description: Effective Year Built
  • Style: Detached,OneStory
Waterfront and Water Access
  • Waterfront Frontage: No info
School Information
  • Elementary School: Pembroke Pines
  • Middle School: Apollo
  • Senior High School: Mcarthur
Other Property Info
  • Garage: 1
  • Listing Date: 2025-12-06T09:36:21.000-00:00
  • Directions: North
Taxes, Fees & More
  • Taxes: 7530
  • Security Information: SmokeDetectors
  • Parking Description: Driveway, GarageDoorOpener

Apples-to-Apples Comparables

 Closest-Match Comparables
See closest-match comps for this subdivision
No obligation
Verified
Trends
Insights
Best of Luxury Realty
Talk to a local advisor
Licensed advisors answering your questions across Pembroke Pines, FL
01
Licensed Brokerage
02
Local Advisors
03
Direct Answers
Exclusive real estate service partner

Price History

Current
$580K
High
$600K
Low
$575K
Total Change
-3.3%
$603K$587K$572KDec 25Jan 26Jan 26Feb 26
Date
Event
Price
Change
Price Per
02/19/2026
Sold
$580K
0%
$429 ft2
$4,618 m2
01/06/2026
Price Increased
$580K
0.87%
$429 ft2
$4,618 m2
01/06/2026
Price Reduced
$575K
-4.17%
$425 ft2
$4,578 m2
12/06/2025
Listed
$600K
 
$444 ft2
$4,777 m2
02/19/2026
$580K
Event
Sold
Change
0%
Price Per
$429 ft2
$4,618 m2
01/06/2026
$580K
Event
Price Increased
Change
0.87%
Price Per
$429 ft2
$4,618 m2
01/06/2026
$575K
Event
Price Reduced
Change
-4.17%
Price Per
$425 ft2
$4,578 m2
12/06/2025
$600K
Event
Listed
Price Per
$444 ft2
$4,777 m2
Price per square foot and days on website are not provided values and are calculated by Subdivisions.
Listed by Shalni JagasiaUnited Realty Group Inc. • Buyer Agency Compensation .

Listing Location & Street View
MapStreet View

Peer Listings

Active listings from matched communities
Results 0 of 0
No listings found
Try adjusting your filters or changing your location to see available listings
Turn on listing alerts and we'll notify you
when matching listings appear