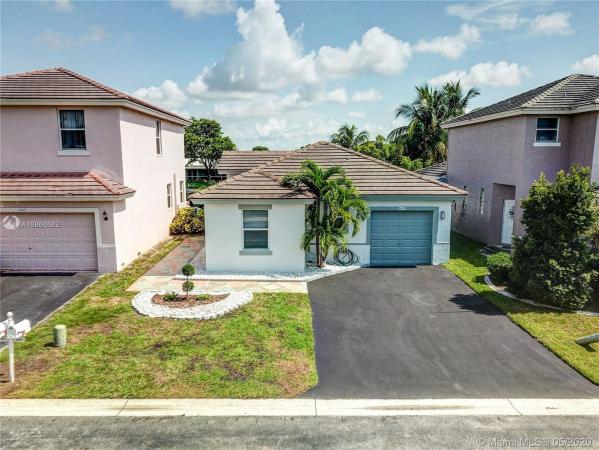
Brookside Cove, 6845 NW 69th Ct

3
Beds
2
Baths
1,478
SqFt
$219
$/SqFt
Sold - Aug 07, 2020
House
Built in 1998
1 Parking
Lake View
$75/mo HOA
Waterfront
Detached, One Story
Enclosed Porch
UPDATED & MOVE IN READY! NEW WATER PROOF FLOORING! POPCORN REMOVED! FRESHLY PAINTED INSIDE & OUT INCLUDING GARAGE FLOOR! NEW HIGH HAT LIGHTING WITH DIMMERS & NEW CEILING FANS! LAKE VIEW W/ NEW PVC FENCE! SCREENED IN BACK PATIO! PET FRIENDLY COMMUNITY! ABUNDANT BACK YARD SPACE! ACCORDION SHUTTERS AROUND HOME FOR EASY TO DO STORM PROTECTION AND INSURANCE SAVINGS! PLANTATION SHUTTERS INCLUDED! NEW BASEBOARDS! NEW BLACK TOP DRIVEWAY! TANKLESS WATER HEATER FOR NON STOP HOT WATER, ENERGY SAVINGS, AND MORE SPACE! SECURITY CAMERAS WIRED, WORKING, AND INCLUDED FOR PEACE OF MIND. CENTRALLY LOCATED TO HIGHWAYS & MALLS! CAN COME FURNISHED OR UNFURNISHED! STAINLESS STEEL APPLIANCES! MOTION SENSOR LIGHTS! ALL GFCI OUTLETS! UPDATED ELECTRIC PANEL! LAN HIGH SPEED INTERNET SETUP! TO MANY UPGRADES TO LIST!!
MLS Number: A10866582
On Site: 2303 Days
Updated: 20 Days ago
Page Views: 0

Features

Bedrooms
  • Bedrooms: 3
Bathrooms
  • Bathrooms: 2
  • Half Bathrooms: No info
Exterior and Lot Features
  • Exterior Features: EnclosedPorch, Fence, StormSecurityShutters
  • View: Lake
Interior, Heating and Cooling
  • Interior Features: BedroomOnMainLevel, BreakfastArea, FirstFloorEntry, LivingDiningRoom, MainLevelPrimary, Pantry, SplitBedrooms, TubShower, VaultedCeilings, WalkInClosets
  • Equipment / Appliances: Dryer, Dishwasher, ElectricWaterHeater, Disposal, Refrigerator, Washer
  • Heating Description: Central,Electric
  • Cooling Description: CentralAir,Electric
Building and Construction
  • Floor Description: Other
  • Windows/Treatment: PlantationShutters
  • Year Built: 1998
  • Year Built Description: Resale
  • Style: Detached,OneStory
Waterfront and Water Access
  • Waterfront Frontage: Yes
School Information
    Other Property Info
    • Garage: 1
    • Listing Date: 2020-05-29T10:37:34.000-00:00
    • Directions: South
    • Pets Allowed: No,Yes
    Taxes, Fees & More
    • Taxes: 3768
    • Parking Description: Driveway, GarageDoorOpener

    Apples-to-Apples Comparables

     Closest-Match Comparables
    See closest-match comps for this subdivision
    No obligation
    Verified
    Trends
    Insights
    Best of Luxury Realty
    Talk to a local advisor
    Licensed advisors answering your questions across Tamarac, FL
    01
    Licensed Brokerage
    02
    Local Advisors
    03
    Direct Answers
    Exclusive real estate service partner

    Price History

    Current
    $324K
    High
    $325K
    Low
    $324K
    Total Change
    -0.2%
    $325K$324K$324KMay 20Aug 20
    Date
    Event
    Price
    Change
    Price Per
    08/06/2020
    Sold
    $324K
    -0.15%
    $219 ft2
    $2,360 m2
    05/28/2020
    Listed
    $325K
     
    $220 ft2
    $2,363 m2
    08/06/2020
    $324K
    Event
    Sold
    Change
    -0.15%
    Price Per
    $219 ft2
    $2,360 m2
    05/28/2020
    $325K
    Event
    Listed
    Price Per
    $220 ft2
    $2,363 m2
    Price per square foot and days on website are not provided values and are calculated by Subdivisions.
    Listed by Michael LaChanceLoKation Real Estate • Buyer Agency Compensation .

    3D Tour

    Listing Location & Street View
    MapStreet View

    Peer Listings

    Active listings from matched communities
    Results 0 of 0
    No listings found
    Try adjusting your filters or changing your location to see available listings
    Turn on listing alerts and we'll notify you
    when matching listings appear

    Scores

    Walk Score®
    Car-Dependent. Most errands require a car
    45

    100
    Transit Score®
    Some Transit. A few nearby public transportation options
    31

    100
    Bike Score®
    Somewhat Bikeable. Minimal bike infrastructure
    44

    100
    Sound Score®
    Very loud
    66

    100
    Airport Score
    Close to airports. Noticeable airport activity
    0

    100
    Traffic Score
    Congested area. Frequent traffic delays
    44

    100
    Local Score
    Limited local amenities nearby
    1

    100
    Community Snapshot
    1,250 - 1,945
    SqFt Range
    1997
    Year Build
    2
    Total Floors

    Subdivision Amenities

    Maintenance
    Playground