House in Palm Beach Gardens, FL 33410L'Hermitage At Frenchman's Reserve, 686 Hermitage Cir
Share
Closed
$8,175,000
6
Beds61/2
Baths8,777
SqFtStatus
Sold - May 22, 2026
Parking
3
Size
8,777 SqFt (815 m2)
Price
$931/SqFt ($10,026/m2)
Type
House
Built
2003
HOA
$959/MO
MLS Number
B26001075
View
GolfCourse, Lake, Pool, Water
On Site
186 Days
Updated
26 Days ago
Page Views
0
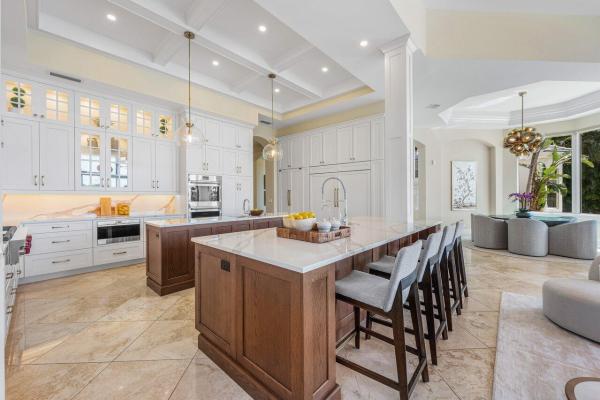
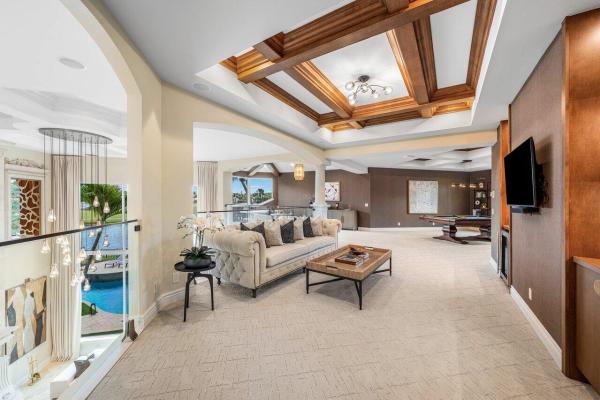
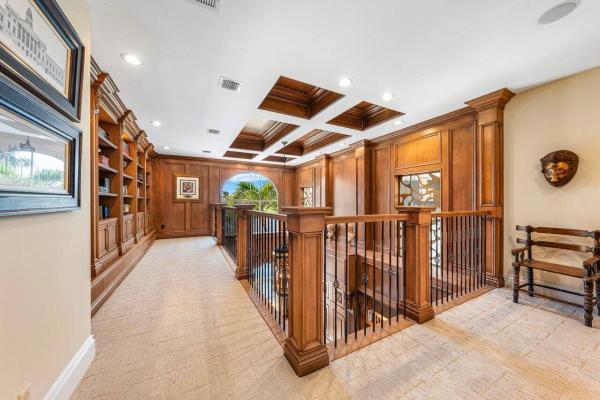
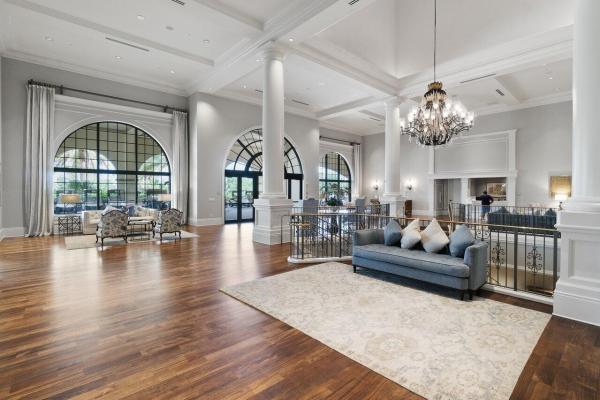
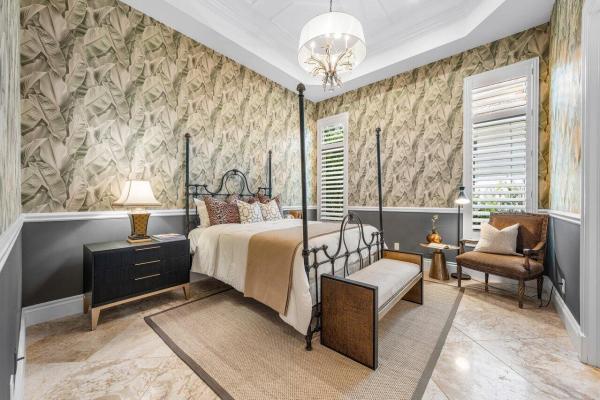
Welcome to 686 Hermitage, a beautifully re-imagined estate home sited to capture Southerly views of water and the 17th hole. Renovations completed in 2026 and curated with luxury finishes throughout. A true chefs kitchen with Wolf & SubZero appliances. The family room & casual dining area with modern fireplace and pecky cypress ceilings overlook the sweeping views. A glass stairway railing and a soft palate provide a modern accent to the light filled entry and living rooms. A sanctuary awaits in the main floor master suite with sauna.Media room,additional guest suite, formal dining, library and laundry complete the main floor.The 2nd floor provides 4 additional ensuite bedrooms, work space and a great room for billiards and entertaining.Covered loggia, summer kitchen and resort like pool. Quartz countertop and backsplash, Wolf double wall ovens, Wolf microwave drawer, Subzero refrigerator and freezer, 48 inch Wolf rangetop with infrared griddle, Galley ideal workstation and sink, Two Bosch dishwashers, 2 U-line refrigerator drawers in bar. Whole house commercial grade water filter, Drinking water filtration system ,Sauna in Master Suite, Aqualink smart pool controls via phone. Brand new tile roof.
Features
Bedrooms
- Bedrooms: 6
Bathrooms
- Bathrooms: 6
- Half Bathrooms: 1
Exterior and Lot Features
- Exterior Features: BuiltInBarbecue, Balcony, Barbecue, Lighting, OutdoorKitchen, OutdoorLivingArea
- View: GolfCourse, Lake, Pool, Water
Interior, Heating and Cooling
- Interior Features: WetBar, BreakfastBar, BuiltInFeatures, BreakfastArea, Bathtub, ClosetCabinetry, CentralVacuum, DiningArea, SeparateFormalDiningRoom, DualSinks, EntranceFoyer, EatInKitchen, HighCeilings, KitchenIsland, MainLevelPrimary, Pantry, SittingAreaInPrimary, Storage, SoakingTub, SeparateShower, WalkInClosets
- Equipment / Appliances: Cooktop, Dishwasher, GasCooktop, Disposal, IceMaker, Microwave, Oven, Refrigerator, WineRefrigerator, Washer
- Heating Description: Central
- Cooling Description: CentralAir
Building and Construction
- Floor Description: Carpet,Marble,Wood
- Windows/Treatment: Drapes,StormWindows
- Construction Type: House
- Year Built: 2003
- Style: Mediterranean
Waterfront and Water Access
- Waterfront Frontage: Yes
School Information
- Elementary School: Dwight D. Eisenhower K-8
- Senior High School: William T. Dwyer
Other Property Info
- Garage: 3
- Listing Date: 2026-03-12T18:48:40.000-00:00
- Directions: North
- Pets Allowed: PetRestrictions,Yes
Taxes, Fees & More
- Maintenance Includes: CommonAreas,Security
- Taxes: 70074.88
- Real Estate Taxes: 3937818
- Security Information: SecurityGate, GatedWithGuard, GatedCommunity, SecurityGuard
- Parking Description: Attached, CircularDriveway, Driveway, Garage
- Total Floors in Building: 2
Apples-to-Apples Comparables



Price History
Current
$8.2M
High
$8.2M
Low
$8.2M
Total Change
0%Date
Event
Price
Change
Price Per
06/14/2026
Sold
$8.2M
0%$931 ft2
$10,026 m2
05/22/2026
Price Reduced
$8.2M
0%$931 ft2
$10,026 m2
03/13/2026
Listed
$8.2M
$931 ft2
$10,026 m2
06/14/2026
$8.2M
Event
Sold
Change
0%Price Per
$931 ft2
$10,026 m2
05/22/2026
$8.2M
Event
Price Reduced
Change
0%Price Per
$931 ft2
$10,026 m2
03/13/2026
$8.2M
Event
Listed
Price Per
$931 ft2
$10,026 m2
Price per square foot and days on website are not provided values and are calculated by Subdivisions.
Listed by Jane Scott • Sotheby's Intl. Realty, Inc. • Buyer Agency Compensation .
Listing Location & Street View
Peer Listings
Active listings from matched communities
No listings found
Try adjusting your filters or changing your location to see available listings
Turn on listing alerts and we'll notify you
when matching listings appear
when matching listings appear
Scores
8
100
28
100
84
100
0
100
19
100
0
100
Community Snapshot
6 – 6 BR
Bedrooms
$10.9M – $10.9M
Price Tier
4,096 - 8,825
SqFt Range
2007
Year Build
2
Total Floors
Subdivision Amenities


Cabana
Clubhouse
Fitness Center
Golf Course
Library
Management
Pickleball
Playground
Pool
Private Membership
Putting Greens
Recreation Facilities
Restaurant
Sauna
Sidewalks
Palm Beach Gardens Ultra Luxury Ultra Luxury Homes & Condos
Frenchman's Reserve Communities in Palm Beach Gardens, FL
Ultra Luxury
Ultra Luxury 1
High-End
High-End 5
Mid-Tier
Mid-Tier 1
Premium
Premium 1

The data relating to real estate for sale on this web site comes in part from the Broker Reciprocity' Program of the Regional Multiple Listing Service of Miami Dade, Broward, Palm Beach, Collier and Lee Counties. Not all listings found on this site are necessarily listed through Subdivisions.com. Real estate listings held by brokerage firms other than Subdivisions.com are marked with the Broker Reciprocity' logo or the Broker Reciprocity' thumbnail logo (little black house) and detailed information about them includes the name of the listing brokers.
Copyright © 2026 Subdivisions.com • All Rights Reserved • Made with ❤ in Miami, Florida.