House in 33458
6863 2nd St

4
Beds
2
Baths
1,710
SqFt
$332
$/SqFt
Sold - Aug 11, 2021
House
Built in 2018
2 Parking
Garden View
Outdoor Living Area
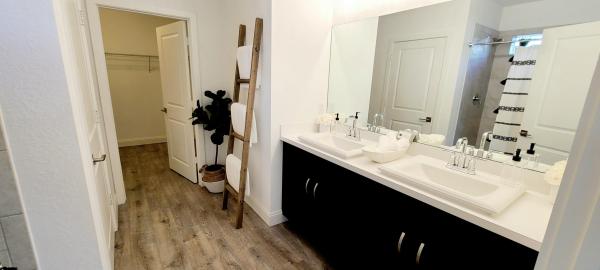
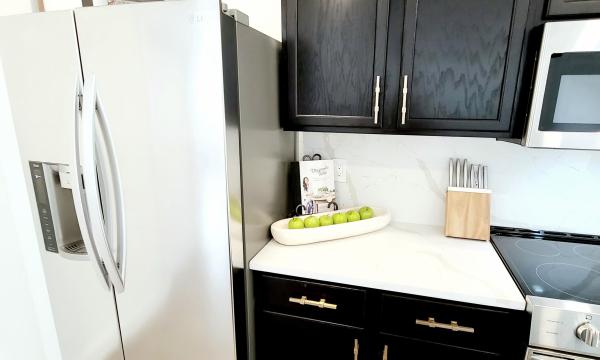
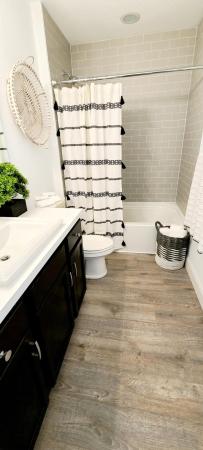
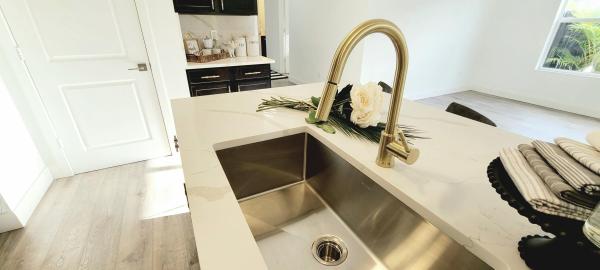
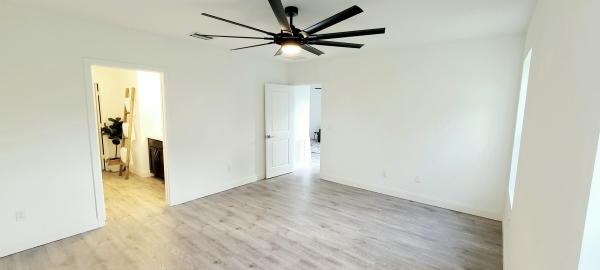
NO HOA Built 2018, CBS Construction! Beautiful light open plan kitchen with quartz countertops, full quartz backsplash with a huge chef's island, stainless steel appliances, deep chef sink, large kitchen pantry, laundry room, open concept dining & living area overlooking large rear garden with newly planted tropical landscaping, room for pool, A+ schools. Enjoy the feeling of space with 9' high ceilings & beautiful natural lighting throughout this split floorplan 4 bed / 2 bath 1710 sq ft DR Horton built home. Designer touches include modern lighting in kitchen & foyer, 72'' ceiling fans in Master & living room, luxury wide plank flooring in all areas & 5.25'' base boards. The spacious master overlooks the garden and features en-suite with double vanity & large walk in closet. 2 car garag
MLS Number: R10717851
On Site: 1952 Days
Updated: 82 Days ago
Page Views: 0

Features

Bedrooms
  • Bedrooms: 4
Bathrooms
  • Bathrooms: 2
  • Half Bathrooms: No info
Exterior and Lot Features
  • Exterior Features: OutdoorLivingArea, RoomForPool
  • View: Garden
Interior, Heating and Cooling
  • Interior Features: BreakfastBar, BuiltInFeatures, DualSinks, HighCeilings, KitchenIsland, LivingDiningRoom, MainLevelPrimary, Pantry, SplitBedrooms, SeparateShower, WalkInClosets
  • Equipment / Appliances: Dryer, Dishwasher, ElectricRange, ElectricWaterHeater, FreeStandingFreezer, IceMaker, Microwave, Refrigerator, WaterHeater, Washer
  • Heating Description: Central,Electric
  • Cooling Description: CentralAir, CeilingFans, Electric
Building and Construction
  • Floor Description: Laminate,Vinyl
  • Year Built: 2018
Waterfront and Water Access
  • Waterfront Frontage: No info
School Information
  • Elementary School: Limestone Creek
  • Middle School: Jupiter
  • Senior High School: Jupiter
Other Property Info
  • Garage: 2
  • Listing Date: 2021-05-20T19:08:45.000-00:00
  • Directions: South
  • Pets Allowed: NoPetRestrictions, Yes
Taxes, Fees & More
  • Taxes: 4561.24
  • Security Information: SmokeDetectors
  • Parking Description: Attached, Garage, GarageDoorOpener
  • Total Floors in Building: 1

Apples-to-Apples Comparables

 Closest-Match Comparables
See closest-match comps for this subdivision
No obligation
Verified
Trends
Insights
Best of Luxury Realty
Talk to a local advisor
Licensed advisors answering your questions on any listing
01
Licensed Brokerage
02
Local Advisors
03
Direct Answers
Exclusive real estate service partner

Price History

Current
$567K
High
$585K
Low
$567K
Total Change
-3.1%
$587K$576K$565KDec 21Aug 21
Date
Event
Price
Change
Price Per
08/10/2021
Sold
$567K
-3.08%
$332 ft2
$3,569 m2
12/21/2021
Listed
$585K
 
$342 ft2
$3,682 m2
08/10/2021
$567K
Event
Sold
Change
-3.08%
Price Per
$332 ft2
$3,569 m2
12/21/2021
$585K
Event
Listed
Price Per
$342 ft2
$3,682 m2
Price per square foot and days on website are not provided values and are calculated by Subdivisions.
Listed by Gary LuckPoshPadz Luxury Properties, In • Buyer Agency Compensation .

Transit & Commute from 2nd St

DriveBikeWalk
Showing driving times from this listing.
Add a destination to see how long it takes to get there
Commute planner
Compare drive, bike, and walk times from this listing
Sign in to add destinations and see commute times

Listing Location & Street View
MapStreet View

Peer Listings

Active listings from matched communities
Results 0 of 0
No listings found
Try adjusting your filters or changing your location to see available listings
Turn on listing alerts and we'll notify you
when matching listings appear