
Neo Vertika, 690 SW 1st Ct #2710
Closed
2
Beds21/2
Baths1,113
SqFt$445
$/SqFtMid-Tier CondoProperty Type
2006Year Built
$445/SqFtPrice per sq ft
$1,387/moHOA Fees
1 carParking Spaces
City,RiverView
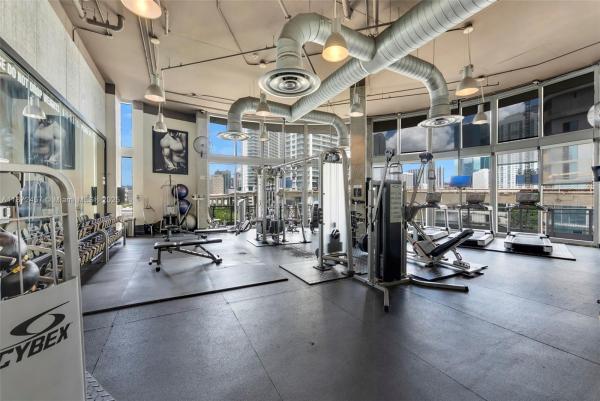
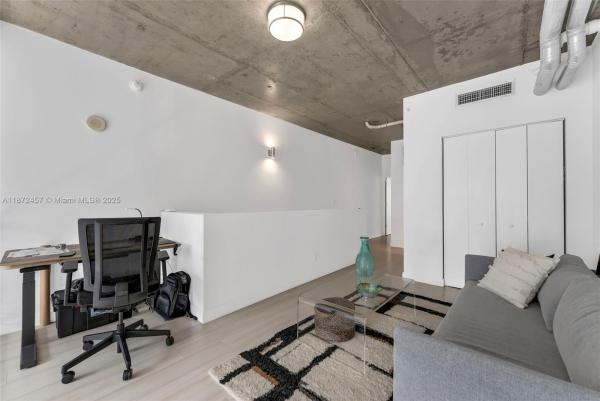
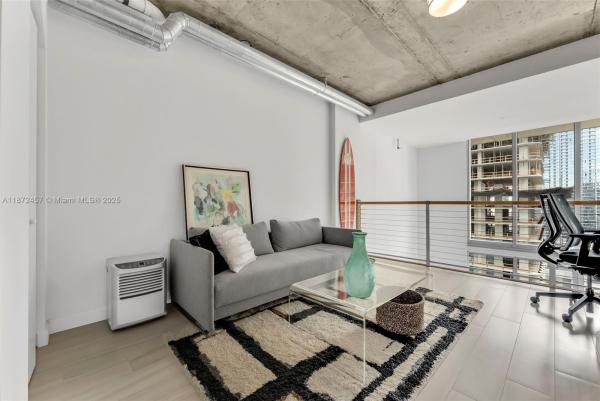
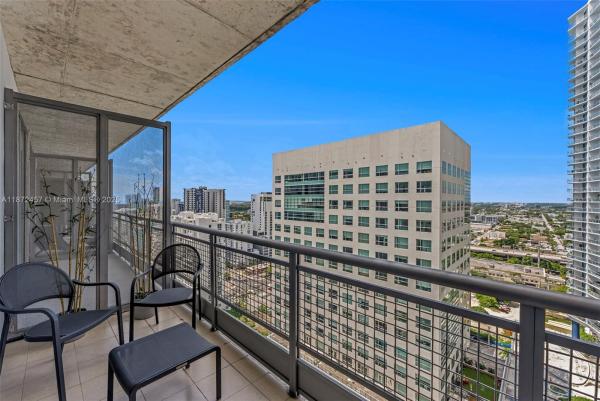
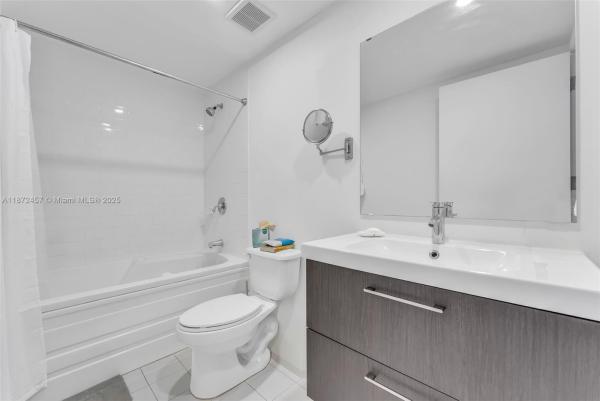
Modern 2-Story Loft in the Heart of Brickell – Prime Location! Discover urban living at its finest with this stunning 2-bedroom, 2.5-bathroom loft-style residence at Neo Vertika. Boasting two spacious levels, this unique home offers a blend of contemporary design and exceptional location. Situated in one of Brickell’s most desirable riverfront buildings, Neo Vertika was designed by the world-renowned Revuelta Vega Leon Architects, known for their cutting-edge architectural style. Enjoy walkable access to Brickell City Centre, The Underline, top-rated restaurants, cafes, shops, and vibrant nightlife — making this a perfect home or investment opportunity with high rental potential.
Listing Courtesy Of: Fortune Christie's International Real Estate
Local Realty Services Provided By: Best of Luxury Realty
On Site: 418 DaysUpdated: 225 Days agoPage Views: 0
Features
MLS Number: A11872457
Bedrooms
- Bedrooms: 2
Bathrooms
- Bathrooms: 2
- Half Bathrooms: 1
Exterior and Lot Features
- Exterior Features: Balcony
- View: City,River
Interior, Heating and Cooling
- Interior Features: EatInKitchen, FamilyDiningRoom, LivingDiningRoom, MainLivingAreaEntryLevel, UpperLevelPrimary
- Equipment / Appliances: Dryer, Dishwasher, ElectricWaterHeater, TrashCompactor
- Heating Description: Central
- Cooling Description: CentralAir
Building and Construction
- Floor Description: Laminate,Tile
- Year Built: 2006
- Year Built Description: Effective Year Built
- Style: HighRise
Waterfront and Water Access
- Waterfront Frontage: Yes
School Information
- Elementary School: Southside
- Middle School: Shenandoah
Other Property Info
- Garage: 1
- Listing Date: 2025-09-04T16:44:56.000-00:00
- Pets Allowed: Conditional,Yes
Taxes, Fees & More
- Maintenance Includes: Amenities, HotWater, Pools, RecreationFacilities, Trash
- Taxes: 9120
- Security Information: ClosedCircuitCameras, DoorMan, ElevatorSecured, SecuredGarageParking, KeyCardEntry, LobbySecured, SecurityGuard
- Parking Description: OneSpace, GarageDoorOpener
- Total Floors in Building: 36
Apples-to-Apples Comparables





Price History
Current
$495K
High
$549K
Low
$495K
Total Change
-9.8%Date
Event
Price
Change
Price Per
03/12/2026
Sold
$495K
0%$445 ft2
$4,787 m2
09/04/2025
Price Reduced
$495K
-9.84%$445 ft2
$4,787 m2
09/04/2025
Listed
$549K
$493 ft2
$5,309 m2
03/12/2026
$495K
Event
Sold
Change
0%Price Per
$445 ft2
$4,787 m2
09/04/2025
$495K
Event
Price Reduced
Change
-9.84%Price Per
$445 ft2
$4,787 m2
09/04/2025
$549K
Event
Listed
Price Per
$493 ft2
$5,309 m2
Price per square foot and days on website are not provided values and are calculated by Subdivisions.
Listed by Ammy Donado • Fortune Christie's International Real Estate • Buyer Agency Compensation .
Peer Listings
Active listings from matched communities


1 - 2 of 16 Results
Community Snapshot
Studio – 2 BR
Bedrooms
$318K – $750K
Price Tier
602 - 1,337
SqFt Range
2006
Year Build
36
Total Floors
Subdivision Amenities


Bike Storage
Clubhouse
Controlled Access
Elevators
Fitness Center
Hobby Room
Maintenance
Management
Pickleball
Playground
Pool
Sauna
Security
Trash
Other Miami, FL Homes & Condos Price Range Segments
Entry-Level
Entry-Level
Premium
Premium
Mid-Tier
Mid-Tier
High-End
High-End
Ultra Luxury
Ultra Luxury
Miami, FL Nearby Cities
$999K - $23.5M
$30K - $35K
$3.8M - $57M
$8K - $48K
$130K - $2M
$2K - $4K
$2K - $3.8M
$2K - $25K
$0 - $0
$0 - $0