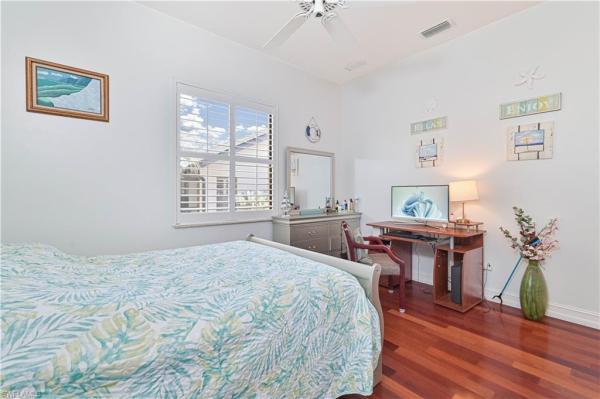
Highland Pines Estates, 6905 Highland Park Cir

4
Beds
3
Baths
2,762
SqFt
$228
$/SqFt
Sold - Aug 11, 2026
Entry-Level House
Built in 2004
2 Parking
Landscaped Area View
Ranch, Single Family
Screened Lanai/Porch
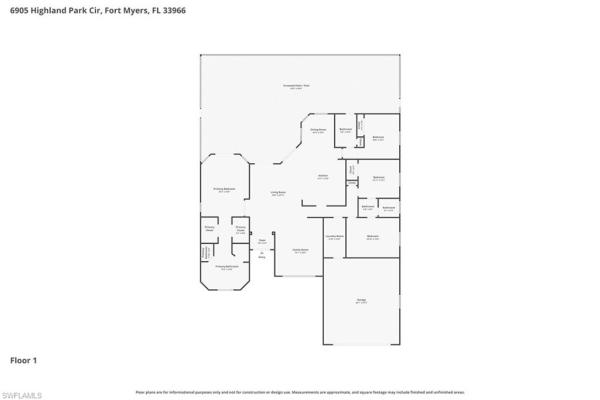
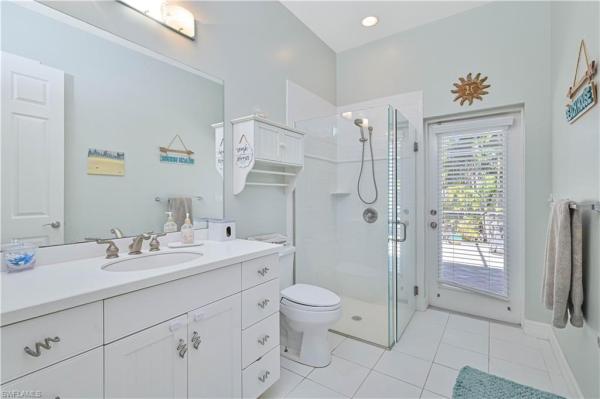
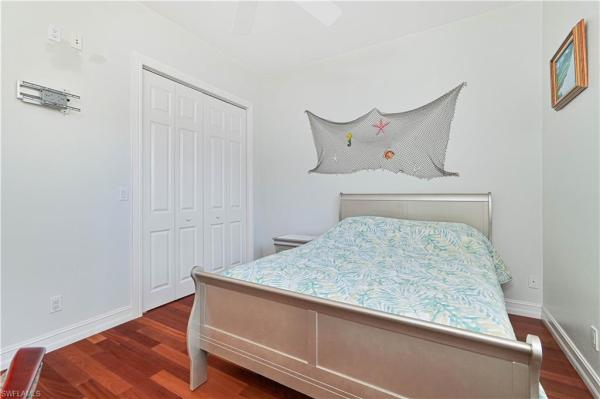
The heart of this home starts in the kitchen—and it doesn’t disappoint. Designed for both everyday living and entertaining, this chef-inspired space features quartz countertops, a large center island, Level 5 cabinetry, stainless steel built-in appliances, a wine fridge, oversized refrigerator and freezer, and a GAS stove w double oven. Whether you’re cooking for a crowd or enjoying a quiet night in, the open layout flows effortlessly into the dining and living areas, making the space feel warm, inviting, and connected. Just beyond the main living area, step outside to your own private backyard retreat. The sparkling pool is equipped with a copper ionizer system—no chlorine or salt required—and there’s a separate above-ground hot tub perfect for relaxing year-round. An outdoor shower adds that extra touch, making this backyard ideal for both entertaining and unwinding. Inside, this 4-bedroom, 3-bath home has soaring ceilings and offers 2,762 square feet of thoughtfully designed living space with rich Brazilian cherrywood floors throughout. Worry free IMPACT WINDOWS, and plantation shutters add comfort, style, and convenience. The spacious primary suite offers a peaceful escape, while the secondary bedrooms provide flexibility for guests, family, or a home office. You’ll also appreciate the well-equipped laundry room with built-in cabinetry and a utility sink, plus extras like central vacuum, whole house water filtration, a brand-new roof (2025),and a new water heater (2026). An oversized garage provides plenty of room for vehicles, storage, or hobbies. No Flood Insurance required. With high-end finishes, smart upgrades, and inviting indoor-outdoor living, this beautifully maintained home truly checks all the boxes. Come see it for yourself—you may not want to leave.
MLS Number: 2026009631
Updated: 38 Days ago
Page Views: 0

Features

Bedrooms
  • Bedrooms: 4
Bathrooms
  • Bathrooms: 3
  • Half Bathrooms: No info
Exterior and Lot Features
  • Exterior Features: Screened Lanai/Porch, Storage
  • View: Landscaped Area
Interior, Heating and Cooling
  • Interior Features: Bar, Built-In Cabinets, Foyer, French Doors, Laundry Tub, Smoke Detectors, Wired for Sound, Vaulted Ceiling(s), Volume Ceiling, Walk-In Closet(s)
  • Equipment / Appliances: Dishwasher, Double Oven, Freezer, Microwave, Refrigerator, Water Treatment Owned, Wine Cooler
  • Heating Description: Central Electric
  • Cooling Description: Ceiling Fan(s), Central Electric
Building and Construction
  • Floor Description: Wood
  • Windows/Treatment: No info
  • Construction Type: House
  • Year Built: 2004
  • Style: Ranch, Single Family
Waterfront and Water Access
  • Waterfront Frontage: No info
School Information
    Other Property Info
    • Garage: 2
    • Pets Allowed: Yes
    Taxes, Fees & More
    • Maintenance Includes: Master Assn. Fee Included, Rec Facilities, Street Maintenance
    • Taxes: 5564.88
    • Security Information: Security System, Smoke Detector(s), Gated Community
    • Parking Description: Driveway Paved, Paved, Attached
    • Total Floors in Building: 1
    • Total Units in Building: 1

    Apples-to-Apples Comparables

     Closest-Match Comparables
    See closest-match comps for this subdivision
    No obligation
    Verified
    Trends
    Insights
    Best of Luxury Realty
    Talk to a local advisor
    Licensed advisors answering your questions across Fort Myers, FL
    01
    Licensed Brokerage
    02
    Local Advisors
    03
    Direct Answers
    Exclusive real estate service partner

    Price History

    Current
    $629K
    High
    $650K
    Low
    $629K
    Total Change
    -3.2%
    $653K$639K$626KFeb 26Apr 26Apr 26Aug 26
    Date
    Event
    Price
    Change
    Price Per
    08/11/2026
    Sold
    $629K
    0%
    $228 ft2
    $2,451 m2
    04/11/2026
    Price Reduced
    $629K
    -1.72%
    $228 ft2
    $2,451 m2
    04/11/2026
    Price Reduced
    $640K
    -1.55%
    $232 ft2
    $2,494 m2
    02/28/2026
    Listed
    $650K
     
    $235 ft2
    $2,533 m2
    08/11/2026
    $629K
    Event
    Sold
    Change
    0%
    Price Per
    $228 ft2
    $2,451 m2
    04/11/2026
    $629K
    Event
    Price Reduced
    Change
    -1.72%
    Price Per
    $228 ft2
    $2,451 m2
    04/11/2026
    $640K
    Event
    Price Reduced
    Change
    -1.55%
    Price Per
    $232 ft2
    $2,494 m2
    02/28/2026
    $650K
    Event
    Listed
    Price Per
    $235 ft2
    $2,533 m2
    Price per square foot and days on website are not provided values and are calculated by Subdivisions.
    Listed by Kay FulliloveSellstate Max Performance • Buyer Agency Compensation .

    Listing Location & Street View
    MapStreet View

    Peer Listings

    Active listings from matched communities
    Results 0 of 0
    No listings found
    Try adjusting your filters or changing your location to see available listings
    Turn on listing alerts and we'll notify you
    when matching listings appear

    Scores

    Walk Score®
    Car-Dependent. Almost all errands require a car
    9

    100
    Bike Score®
    Somewhat Bikeable. Minimal bike infrastructure
    32

    100
    Sound Score®
    Bearable noise
    80

    100
    Airport Score
    Close to airports. Noticeable airport activity
    0

    100
    Traffic Score
    Congested area. Frequent traffic delays
    25

    100
    Local Score
    Limited local amenities nearby
    0

    100
    Community Snapshot
    1,985 - 2,787
    SqFt Range
    1991
    Year Build
    1
    Total Floors

    Subdivision Amenities

    Barbecue

    Park
    Play Area
    Underground Utility
    Barbecue
    None
    Park
    Play Area

    Fort Myers
    Entry-Level
    Entry-Level Homes & Condos