House in Port St. Lucie, FL 349836935 NW Hershy Cir
Share
Closed


3
Beds2
Baths1,602
SqFtStatus
Sold - Mar 23, 2026
Parking
2
Size
1,602 SqFt (149 m2)
Price
$255/SqFt ($2,741/m2)
Type
House
Built
1991
MLS Number
R11165446
View
Pool
On Site
201 Days
Updated
20 Days ago
Page Views
0
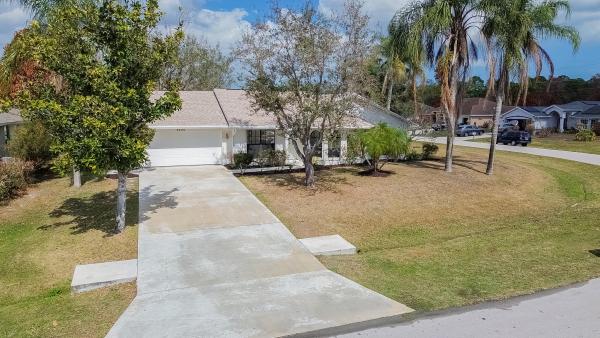
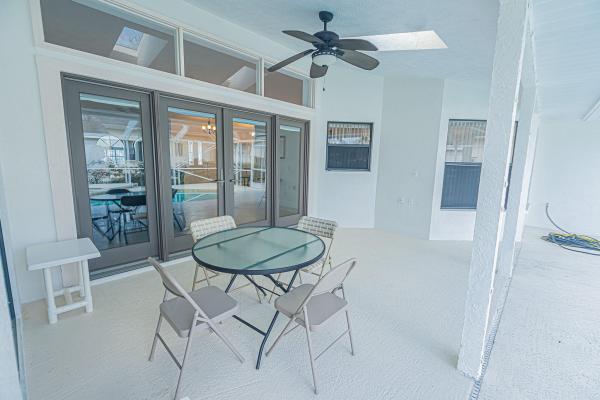
Beautiful 3BR/2BA CBS pool home with 2-car garage on a desirable corner lot! Recently painted inside and out with a brand-new 2025 roof and new 2025 water heater for added peace of mind. Home has open layout filled with natural light from multiple skylights. Tile flooring runs throughout the entire home. The kitchen features stainless steel appliances and extra cabinetry for added storage. French doors lead to the covered lanai and screened-in pool--perfect for indoor/outdoor living. Spacious primary suite offers a walk-in closet, Roman tub, and separate shower. Renovated guest bath adds modern appeal. Enjoy a fenced yard with an oversized shed with electric - perfect for hobbies or extra storage. Prime location near St. Lucie West & St. James! -- schedule your showing today!
Features
Bedrooms
- Bedrooms: 3
Bathrooms
- Bathrooms: 2
- Half Bathrooms: No info
Exterior and Lot Features
- Exterior Features: OutdoorLivingArea
- View: Pool
Interior, Heating and Cooling
- Interior Features: Attic, BreakfastBar, BreakfastArea, Bathtub, CathedralCeilings, FamilyDiningRoom, GardenTubRomanTub, HighCeilings, KitchenDiningCombo, LivingDiningRoom, MainLevelPrimary, Pantry, PullDownAtticStairs, SplitBedrooms, Storage, SoakingTub, SeparateShower, VaultedCeilings, WalkInClosets
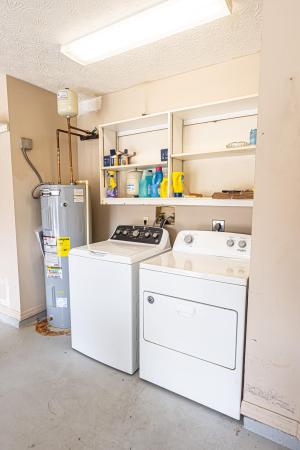
- Equipment / Appliances: Dryer, Dishwasher, ElectricRange, GasWaterHeater, Microwave, Refrigerator, WaterHeater, Washer
- Heating Description: Central,Electric
- Cooling Description: CentralAir, CeilingFans, Electric
Building and Construction
- Windows/Treatment: Blinds,Skylights
- Year Built: 1991
- Style: Ranch
Waterfront and Water Access
- Waterfront Frontage: No info
School Information
- Elementary School: Savanna Ridge
- Middle School: Northport K-8
- Senior High School: Fort Pierce Central
Other Property Info
- Garage: 2
- Listing Date: 2026-02-20T13:33:51.000-00:00
- Directions: South
- Pets Allowed: NoPetRestrictions, Yes
Taxes, Fees & More
- Taxes: 7404.9
- Security Information: SmokeDetectors
- Parking Description: Attached, Garage, GarageDoorOpener
- Total Floors in Building: 1
Apples-to-Apples Comparables

Price History
Current
$408K
High
$415K
Low
$408K
Total Change
-1.7%Date
Event
Price
Change
Price Per
03/23/2026
Sold
$408K
0%$255 ft2
$2,741 m2
03/23/2026
Price Reduced
$408K
-1.66%$255 ft2
$2,741 m2
02/21/2026
Listed
$415K
$259 ft2
$2,788 m2
03/23/2026
$408K
Event
Sold
Change
0%Price Per
$255 ft2
$2,741 m2
03/23/2026
$408K
Event
Price Reduced
Change
-1.66%Price Per
$255 ft2
$2,741 m2
02/21/2026
$415K
Event
Listed
Price Per
$259 ft2
$2,788 m2
Price per square foot and days on website are not provided values and are calculated by Subdivisions.
Listed by Jennifer Eggeling • RE/MAX Gold • Buyer Agency Compensation .
Listing Location & Street View
Peer Listings
Active listings from matched communities
No listings found
Try adjusting your filters or changing your location to see available listings
Turn on listing alerts and we'll notify you
when matching listings appear
when matching listings appear

The data relating to real estate for sale on this web site comes in part from the Broker Reciprocity' Program of the Regional Multiple Listing Service of Miami Dade, Broward, Palm Beach, Collier and Lee Counties. Not all listings found on this site are necessarily listed through Subdivisions.com. Real estate listings held by brokerage firms other than Subdivisions.com are marked with the Broker Reciprocity' logo or the Broker Reciprocity' thumbnail logo (little black house) and detailed information about them includes the name of the listing brokers.
Copyright © 2026 Subdivisions.com • All Rights Reserved • Made with ❤ in Miami, Florida.