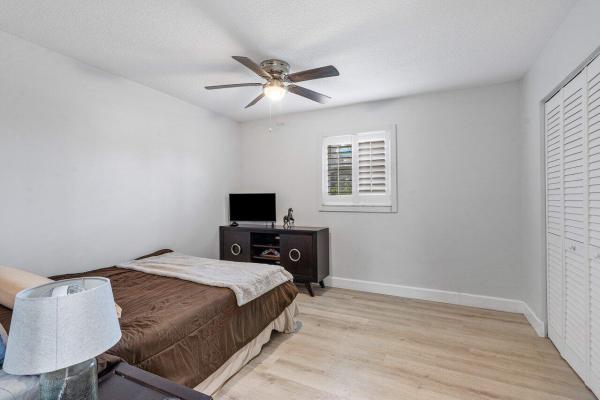
Island Estates, 6946 Paul Mar Dr

3
Beds
2
Baths
2,013
SqFt
$433
$/SqFt
Sold - Jul 30, 2024
Mid-Tier House
Built in 1977
2 Parking
Canal,Pool View
Waterfront
Ranch
Outdoor Living Area
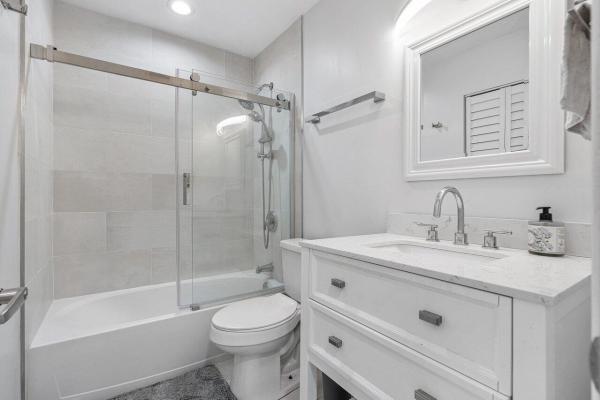
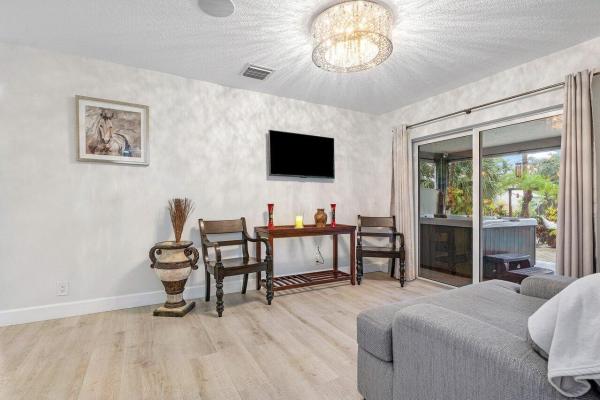
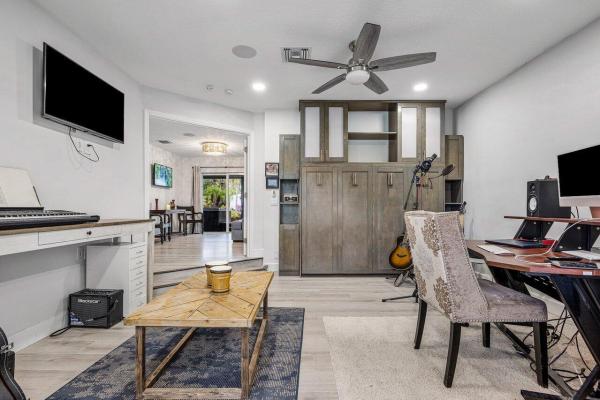
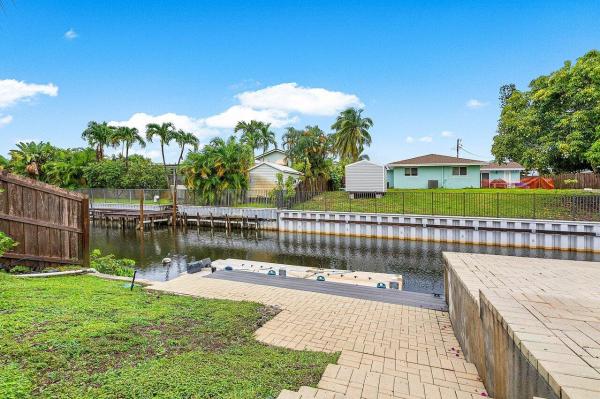
Discover this Island estates home, free from HOA restrictions on lake Osbourne. Renovated in 2023 with a new roof and hurricane-proof features including doors, windows, sliders, and garage door, ensuring peace of mind. Professionally landscaped with mature trees, a serene meditation garden, and butterfly garden, this property offers tranquility. Enjoy the spacious backyard with a covered patio housing a new 2023 Cal Spa hot tub. Inside you'll find a welcoming foyer leading to a cozy sitting room with a crystal chandelier and mounted TVs included. Delight in the full surround sound Yamaha system with 5-way channels. The kitchen boasts ample cabinet and counter space, an island, intimate custom lighting, and a large formal dining room adjacent to the family room featuring a Samsung TV mounted over the fireplace with a stone surround. Three sliders open to the pool area, perfect for entertaining. The expansive primary bedroom features a custom-built closet and a luxurious primary bath with a walk-in shower, vanity, and additional storage. The second bedroom offers built-in storage, while the third bedroom doubles as an office with two hidden Murphy beds (one full, one queen) and a closet for storage. The beautifully landscaped front yard mirrors the elegance of the backyard, which includes a deep pool, a fisherman's hotspot direct from the seawall, and boat dock, all on a serene canal just minutes from the heart of lake Osborne. Desirable investor potential for short-term rental. Furniture negotiable. Central vac, new gutters and exterior paint.
MLS Number: R10995700
On Site: 832 Days
Updated: 85 Days ago
Page Views: 0

Features

Bedrooms
  • Bedrooms: 3
Bathrooms
  • Bathrooms: 2
  • Half Bathrooms: No info
Exterior and Lot Features
  • Exterior Features: OutdoorLivingArea
  • View: Canal,Pool
Interior, Heating and Cooling
  • Interior Features: ClosetCabinetry, CentralVacuum, DiningArea, SeparateFormalDiningRoom, EntranceFoyer, KitchenIsland, KitchenDiningCombo, MainLevelPrimary, Pantry, SittingAreaInPrimary, TubShower, WalkInClosets
  • Equipment / Appliances: Dryer, Dishwasher, ElectricRange, ElectricWaterHeater, FreeStandingFreezer, Disposal, IceMaker, Microwave, Refrigerator, WaterHeater, Washer
  • Heating Description: Central, Electric, Zoned
  • Cooling Description: CentralAir, Electric, Zoned
Building and Construction
  • Floor Description: CeramicTile, Laminate, Vinyl, Wood
  • Windows/Treatment: Blinds,Sliding
  • Year Built: 1977
  • Style: Ranch
Waterfront and Water Access
  • Waterfront Frontage: Yes
School Information
  • Elementary School: Starlight Cove
  • Middle School: Lantana Community
  • Senior High School: Santaluces
Other Property Info
  • Garage: 2
  • Listing Date: 2024-06-12T14:55:07.000-00:00
  • Directions: West
  • Pets Allowed: NoPetRestrictions, Yes
Taxes, Fees & More
  • Taxes: 4752
  • Security Information: SecuritySystemOwned, MotionDetectors, SmokeDetectors, SecurityLights
  • Parking Description: Attached, Garage, GarageDoorOpener
  • Total Floors in Building: 1

Apples-to-Apples Comparables

 Closest-Match Comparables
See closest-match comps for this subdivision
No obligation
Verified
Trends
Insights
Best of Luxury Realty
Talk to a local advisor
Licensed advisors answering your questions across Lake Worth, FL
01
Licensed Brokerage
02
Local Advisors
03
Direct Answers
Exclusive real estate service partner

Price History

Current
$872K
High
$949K
Low
$872K
Total Change
-8.1%
$958K$911K$863KJun 24Jun 24Jul 24
Date
Event
Price
Change
Price Per
07/30/2024
Sold
$872K
-6.11%
$433 ft2
$4,664 m2
06/18/2024
Price Reduced
$929K
-2.11%
$462 ft2
$4,968 m2
06/12/2024
Listed
$949K
 
$471 ft2
$5,075 m2
07/30/2024
$872K
Event
Sold
Change
-6.11%
Price Per
$433 ft2
$4,664 m2
06/18/2024
$929K
Event
Price Reduced
Change
-2.11%
Price Per
$462 ft2
$4,968 m2
06/12/2024
$949K
Event
Listed
Price Per
$471 ft2
$5,075 m2
Price per square foot and days on website are not provided values and are calculated by Subdivisions.
Listed by Jonathan BuchRedfin Corporation • Buyer Agency Compensation .

Transit & Commute from Island Estates

DriveBikeWalk
Showing driving times from this listing.
Add a destination to see how long it takes to get there
Commute planner
Compare drive, bike, and walk times from this listing
Sign in to add destinations and see commute times

Listing Location & Street View
MapStreet View

Peer Listings

Active listings from matched communities
Results 0 of 0
No listings found
Try adjusting your filters or changing your location to see available listings
Turn on listing alerts and we'll notify you
when matching listings appear

Scores

Walk Score®
Car-Dependent. Almost all errands require a car
13

100
Bike Score®
Somewhat Bikeable. Minimal bike infrastructure
30

100
Community Snapshot
3 – 3 BR
Bedrooms
$825K – $899K
Price Tier
1,200 - 4,551
SqFt Range
1971
Year Build
1
Total Floors

Subdivision Amenities

Boating
None

Lake Worth
Mid-Tier
Mid-Tier Homes & Condos