Back
Photos (56)
Map
Street View
605,000(-3.31% )
Details
Save
Status:
Active
Parking: 2
Size: 1,892 SqFt (176 m2)
Price: $309/SqFt ($3,328/m2)
Type: Townhouse
Built: 2018
HOA: $214/MO
MLS Number: A11925801
View: Lake
On Site: 99 Days
Updated: 53 Days ago
Page Views: 0
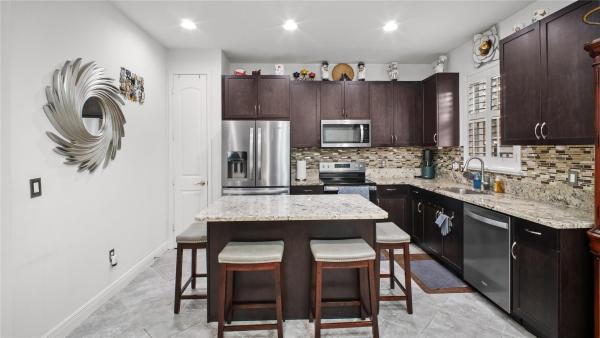
Prized Home In The Charming, Beautifully Landscaped, Sculptured Whole Community Built By Lennar With A Lake In The Center. Two Car Garage, Corner Lot With Direct Enchanting View Of The Lake. House Facing East And West. Living Room As One Enters, Powder Room On The Side, Leading To Kitchen, Dining And Family Area. Kitchen With Island With Granite Counter Top And Stainless Steel Appliances. Main Floor Has Ceramic Tiles, Master Bedroom Has Carpet And Tiles. Rest Of The House Has Carpet. Hoa Recently Repainted Garage Doors And Other Exteriors In The Whole Community. Top Rated Schools. Low Hoa Fee Of $ 214 P. Month In 2026. Close To Hillsboro Blvd, Shopping, Restaurants And Beaches. Connection For Internet And Security Installed At Owner's Expense By Comcast, Now With X Xfinity. Owner Installed All Blinds Throughout The House, A Beautiful Fan With Four Lights In The Family Room At Main Level, And A Similar Fan With Four Lights In Each Of The Four Bedrooms. , Installed Chandelier In The Dining Area And A Shelf In The Garage For Storage. Community Pool With Mail Boxes At A Stone Throw. Door To Backyard Facing The Lake. Washer And Dryer, Bedrooms And Bathrooms Upstairs And A Half Bath Downstairs.
no Flood Zone. Additional Refrigerator In The Garage Will Stay.
Features
Bedrooms
- Bedrooms: 4
Bathrooms
- Bathrooms: 3
- Half Bathrooms: 1
Exterior and Lot Features
- Exterior Features: StormSecurityShutters
- View: Lake
Interior, Heating and Cooling
- Interior Features: FirstFloorEntry, KitchenIsland, Pantry
- Equipment / Appliances: Dryer, Dishwasher, ElectricRange, ElectricWaterHeater, Disposal, Microwave, Refrigerator, Washer
- Heating Description: Central,Electric
- Cooling Description: CentralAir,Electric
Building and Construction
- Floor Description: Carpet,CeramicTile
- Year Built: 2018
- Year Built Description: Resale
Waterfront and Water Access
- Waterfront Frontage: Yes
School Information
- Elementary School: Coconut Crk Elem
- Middle School: Lyons Creek
- Senior High School: Coconut Crk High
Other Property Info
- Garage: 2
- Listing Date: 2025-12-09T12:45:15.000-00:00
- Directions: East
- Pets Allowed: SizeLimit,Yes
Taxes, Fees & More
- Maintenance Includes: CommonAreas, MaintenanceGrounds, MaintenanceStructure
- Taxes: 11242
- Security Information: Other
- Parking Description: Attached, Garage, Guest, GarageDoorOpener
- Total Floors in Building: 2
Apples-to-Apples Comparables
THINKING OF SELLING
IN Ashton Parc at Coconut Creek?
IN Ashton Parc at Coconut Creek?
Position your home correctly from day one with a data-backed
pricing strategy and targeted marketing plan
pricing strategy and targeted marketing plan
Price History
12/15/2025
Date
Price Reduced
Event
$585K
Price
-3.31%
Change Rate
$309 ft2 / $3,328 m2
Price Per
12/05/2025
Date
Listed
Event
$605K
Price
$320 ft2 / $3,442 m2
Price Per
Price per square foot and days on website are not provided values and are calculated by Subdivisions.
Listed by Harvinder Chawla • 1st Working Capital Realty Inc • Buyer Agency Compensation .
Similar Listings
$575,000
- 3 Beds
- 21/2 Baths
- 1,650 SqFt
- $348/SqFt
Townhouse for sale in In The Pines6993 Pines Cir, Coconut Creek, FL 33073
This townhouse is only 6 years old, motivated seller, 3 bedroom 2.5 bathroom, 2 car garage townhouse, tile downstairs and wood flooring upstaires, impact windows and doors, tankless water heater, covered porch and patio, private fenced in backyard, balcony outside master bedroom, heated community pool, walking and jogging paths, walking distance to publix and walmart, 10 minutes to the beach, easy access to all major roads and shopping, a+ rated schools, truely a must see, !!!Very low hoa!!! No rental restrictions, great for an investor

$525,000 $10K
- 3 Beds
- 3 Baths
- 1,775 SqFt
- $296/SqFt
Townhouse for sale in In The Pines6989 Pines Cir, Coconut Creek, FL 33073
Very motivated seller, !!!Seller will pay the hoa dues until the end of the year!!!!This townhouse is only 6 years old, bedroom on first floor with a full bathroom, beautifully updated 3-bedroom, 3 full-bath townhome located in a newer 2019-built community in the heart of coconut creek. This spacious home features a full bedroom and bathroom on the first floor, perfect for guests. Enjoy newer wood flooring on the stairwell and throughout the upstairs, with durable ceramic tile downstairs. The upstairs laundry adds everyday convenience. Situated in a gated community with very low hoa fees, this property is just minutes from shopping, dining, entertainment, and beaches. Excellent opportunity for investors with no rental restrictions. Located next to a+ rated private and public schools.
1 - 2 of 3 Results
Coconut Creek Entry-Level Homes & Condos
- Merrick Preserve Mixed0
- Coral Gate Condo0
- Bermuda Village Condo10
- Antigua Village Condo25
- Andros Village Condo12
- Nassau Village Condo11
- Victoria Village Condo13
- Bimini Village Condo6
- Portofino Village Condo27
- Lucaya Village Condo22
- Bahama Village Condo7
- Granada Village Condo11
- Martinique Village Condo12
- Abaco Village Condo10
- Aruba Village Condo4
- Eleuthera Village Condo7
- Applewood Village 2 Condo10
- Hammocks Lake Forest Condo2
- Cayman Village Condo1
- Pond Apple Place 3 Condo2
- Tradewinds Condo5
- Bayview At The Township Condo5
- Bayport Village Condo6
- Club Caribe Condo3
- Golden Raintree 3 Townhouse4
- Karanda Village 4 Mixed0
- Applewood Village 4 Condo4
- Ginger Tree Villa10
- Karanda Village 2 Condo4
- Pond Apple Place 2 Condo3
- Golden Raintree 1 Townhouse3
- Sawgrass Village 2 House1
- Applewood Village 3 Condo2
- Applewood Village 1 Condo4
- Golden Raintree 6 Townhouse3
- Olivine At The Township Mixed2
- Riviera Palms Condo0
- Golden Raintree 2 Townhouse3
- Tamarind Village House4
- Karanda Village 6 Mixed2
- Whispering Trails Townhouse1
- Baywood Village 2 Mixed2
- Pond Apple Place 4 Condo5
- Sawgrass Village 1 House2
- San Mellina House0
- Karanda Village 7 Condo8
- Centerpointe At The Township Condo3
- Grand Cypress Townhouse4
- Carrington At Coconut Creek Condo7
- Karanda Village 3 Mixed6
- Baywood Village 3 Mixed4
- Golden Raintree 5 Townhouse2
- Julia Gardens Townhouse2
- Lakewood East Mixed6
- Alhambra Village Townhouse3
- Country Woods House0
- Cocobay House4
- Pine Creek House2
- Karanda Village 1 Mixed0
- Karanda Village 5 Mixed2
- Paloma Lakes Townhouse5
- Crescent Creek House3
- Fairmont Park House0
- Victoria Isles Mixed3
- Lake Como At Indigo Lakes House1
- Parkwood House0
- Lago Vista At Coconut Creek Townhouse2
- Cypress Estates House0
- Baywood Village 1 Mixed1
- Lake St Croix At Indigo Lakes House1
- Cambridge Park House0
- Coral Pointe House3
- Osprey Point House0
- Coquina House1
- Banyan Trails House5
- Township Estates House0
- Ashton Parc Townhouse1

The data relating to real estate for sale on this web site comes in part from the Broker Reciprocity' Program of the Regional Multiple Listing Service of Miami Dade, Broward, Palm Beach, Collier and Lee Counties. Not all listings found on this site are necessarily listed through Subdivisions.com. Real estate listings held by brokerage firms other than Subdivisions.com are marked with the Broker Reciprocity' logo or the Broker Reciprocity' thumbnail logo (little black house) and detailed information about them includes the name of the listing brokers.
Copyright © 2026 Subdivisions.com • All Rights Reserved • Made with ❤ in Miami, Florida.