Sabal Ridge, 701 Sabal Ridge Cir #E

2
Beds
2
Baths
1,400
SqFt
$225
$/SqFt
Sold - Jan 07, 2022
Condo
Built in 1985
Lake View
$379/mo HOA
Waterfront
Balcony
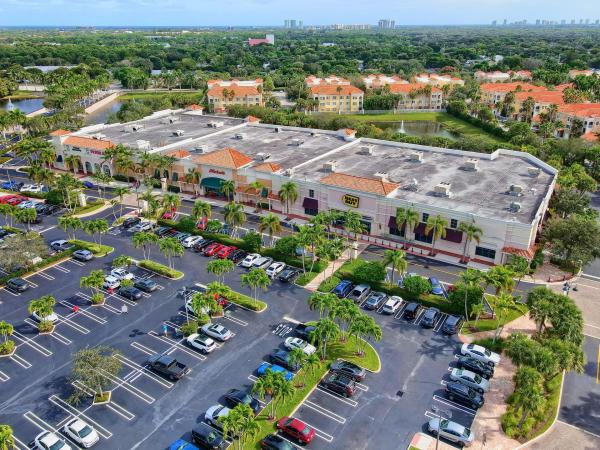
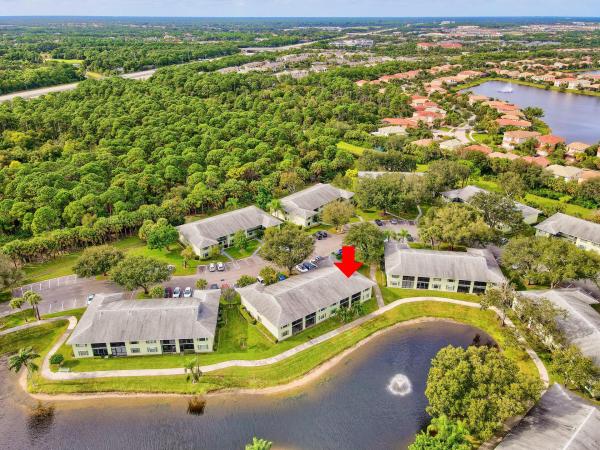
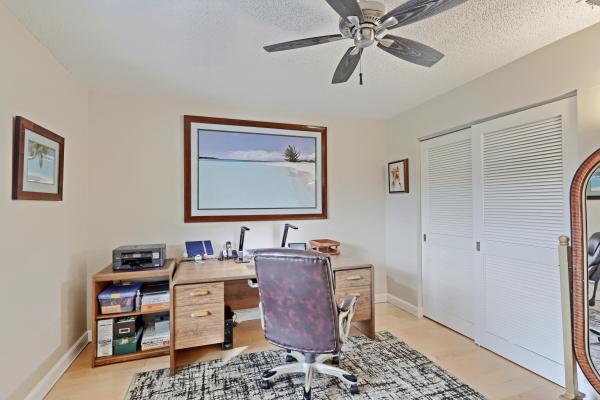
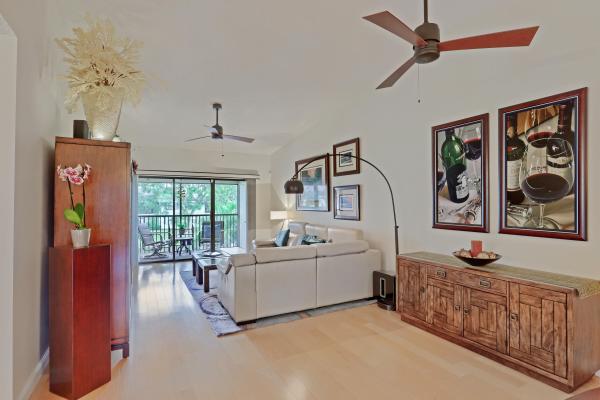
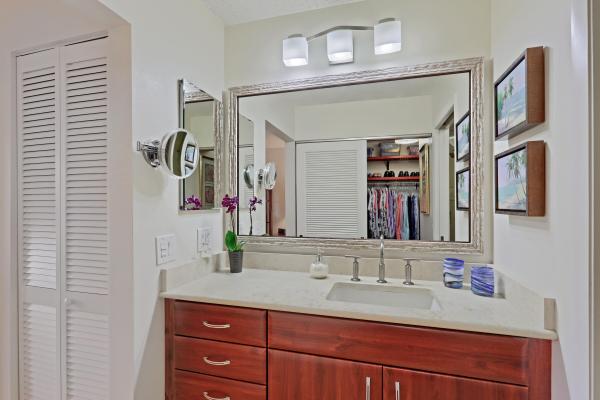
Rare completely remodeled condo! 2/2 converted from 3/2 to accommodate a full separate dining room & can easily be converted to 3BRs-Ideal end unit in best location with great direct eastern water views conveniently located to Gardens Mall, I95, Turnpike & Downtown at the Gardens-Light, bright & open w/cathedral ceilings-Large covered screened balcony with porcelain tile floor-Many upgrades include: maple wood & porcelain tile flooring (no carpet), new A/C & water heater, accordian shutters, security system & custom shelving throughout-Remodeled kitchen with huge custom wall of cabinets, stainless steel appliances, granite counters, & tiled backsplash open to breakfast bar & living room area-Remodeled bathrooms w/custom mirrors-Huge walk-in laundry room/pantry, stacked washer & dryer, beverage refrigerator & upright freezer-Mini blinds on all windows & vertical fabric blinds on glass slider to balcony-5" base moulding throughout-Upgraded light fixtures & pendants-Leviton Decora wall switches/dimmers throughout-4 ceiling fans-Storage closet on balcony & shared storage on first floor-New hurricane rated front door-Parking space directly in front of unit-Community features clubhouse with heated pool, tennis, basketball & pickleball courts-Maintenace includes basic cable-Perfect home for year-round or vacation living-Some furniture included in sale (see Brokerrs Remarks for into)-Easy to show-Quick occupancy available-All meas. approximate
MLS Number: R10759896
On Site: 1763 Days
Updated: 61 Days ago
Page Views: 0

Features

Bedrooms
  • Bedrooms: 2
Bathrooms
  • Bathrooms: 2
  • Half Bathrooms: No info
Exterior and Lot Features
  • Exterior Features: Balcony, OutdoorLivingArea
  • View: Lake
Interior, Heating and Cooling
  • Interior Features: BreakfastBar, BuiltInFeatures, ClosetCabinetry, CathedralCeilings, DiningArea, SeparateFormalDiningRoom, CustomMirrors, Pantry, SplitBedrooms, Storage, SeparateShower, UpperLevelPrimary, VaultedCeilings, WalkInClosets
  • Equipment / Appliances: Dryer, Dishwasher, ElectricRange, ElectricWaterHeater, FreeStandingFreezer, IceMaker, Microwave, Refrigerator, WaterHeater, Washer
  • Heating Description: Central,Electric
  • Cooling Description: CentralAir,Electric
Building and Construction
  • Floor Description: Other,Wood
  • Windows/Treatment: Blinds
  • Year Built: 1985
Waterfront and Water Access
  • Waterfront Frontage: Yes
School Information
  • Elementary School: Timber Trace
  • Middle School: Watson B. Duncan
  • Senior High School: William T. Dwyer
Other Property Info
  • Garage: No info
  • Listing Date: 2021-11-18T18:30:56.000-00:00
  • Directions: West
  • Pets Allowed: NumberLimit, PetRestrictions, SizeLimit, Yes
Taxes, Fees & More
  • Maintenance Includes: CommonAreas, CableTv, RecreationFacilities, Water
  • Taxes: 1140.4
  • Security Information: SecuritySystemOwned, SmokeDetectors
  • Parking Description: Assigned,Guest
  • Total Floors in Building: 2

Apples-to-Apples Comparables

 Closest-Match Comparables
See closest-match comps for this subdivision
No obligation
Verified
Trends
Insights
Best of Luxury Realty
Talk to a local advisor
Licensed advisors answering your questions across Palm Beach Gardens, FL
01
Licensed Brokerage
02
Local Advisors
03
Direct Answers
Exclusive real estate service partner

Price History

Current
$315K
High
$315K
Low
$315K
Total Change
0%
$318K$315K$312KJan 22Jan 22Jun 26
Date
Event
Price
Change
Price Per
06/10/2026
Sold
$315K
0%
$225 ft2
$2,422 m2
01/06/2022
Price Reduced
$315K
0%
$225 ft2
$2,422 m2
01/07/2022
Listed
$315K
 
$225 ft2
$2,422 m2
06/10/2026
$315K
Event
Sold
Change
0%
Price Per
$225 ft2
$2,422 m2
01/06/2022
$315K
Event
Price Reduced
Change
0%
Price Per
$225 ft2
$2,422 m2
01/07/2022
$315K
Event
Listed
Price Per
$225 ft2
$2,422 m2
Price per square foot and days on website are not provided values and are calculated by Subdivisions.
Listed by Harriet OffermanLAER Realty Partners Bowen/Wellington • Buyer Agency Compensation .

Listing Location & Street View
MapStreet View

Peer Listings

Active listings from matched communities
Results 0 of 0
No listings found
Try adjusting your filters or changing your location to see available listings
Turn on listing alerts and we'll notify you
when matching listings appear

Scores

Walk Score®
Car-Dependent. Almost all errands require a car
13

100
Bike Score®
Somewhat Bikeable. Minimal bike infrastructure
29

100
Sound Score®
Very loud
71

100
Airport Score
Close to airports. Noticeable airport activity
0

100
Traffic Score
Congested area. Frequent traffic delays
37

100
Local Score
Limited local amenities nearby
0

100
Community Snapshot
2 – 3 BR
Bedrooms
$250K – $299K
Price Tier
1,200 - 2,400
SqFt Range
1985
Year Build
2
Total Floors

Subdivision Amenities

Bike Storage
Clubhouse
Management
Parking
Pickleball
Pool
Sidewalks
Storage

Palm Beach Gardens
Entry-Level
Entry-Level Homes & Condos