Lakeridge, 7022 SW 53rd Ln

$534K4.9%
$508,000
3
Beds
21/2
Baths
1,923
SqFt
Status
Sold - Oct 04, 2019
Parking
No info
Size
1,923 SqFt (179 m2)
Price
$264/SqFt ($2,844/m2)
Type
Townhouse
Built
1978
HOA
$308/MO
MLS Number
A10664217
View
None
On Site
2696 Days
Updated
18 Days ago
Page Views
0
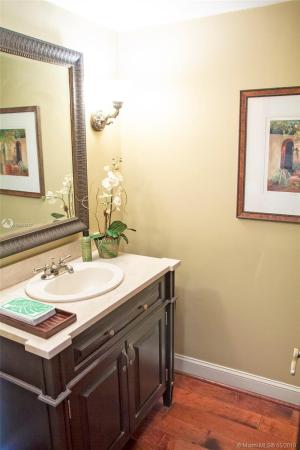
Every corner of this gracious home reflects the owner's thoughtful care. She is an interior designer who used natural upscale materials to achieve warmth and sophistication in her own home. You'll admire the planked wood floors, custom cabinetry with granite and marble countertops in both the kitchen and baths, crown molding and baseboards, organized closets, and custom lighting throughout. The master suite is especially spacious with vaulted open-beamed ceilings. It opens through sliding doors to a balcony overlooking the garden. You'll love this serene haven in the hidden jewel community of Lakeridge with its resort facilities and lush green spaces.

Features

Bedrooms
  • Bedrooms: 3
Bathrooms
  • Bathrooms: 2
  • Half Bathrooms: 1
Exterior and Lot Features
  • Exterior Features: Balcony, Deck, Fence, Patio, Shed
  • View: None
Interior, Heating and Cooling
  • Interior Features: BuiltInFeatures, EntranceFoyer, EatInKitchen, GardenTubRomanTub, MainLivingAreaEntryLevel, TubShower, UpperLevelPrimary, VaultedCeilings, WalkInClosets
  • Equipment / Appliances: Dryer, Dishwasher, ElectricRange, ElectricWaterHeater, Disposal, Microwave, Refrigerator, SelfCleaningOven, Washer
  • Heating Description: HeatPump
  • Cooling Description: CentralAir
Building and Construction
  • Floor Description: Carpet, Hardwood, Tile, Wood
  • Windows/Treatment: Blinds, Drapes, Sliding
  • Year Built: 1978
  • Year Built Description: Resale
  • Style: Other
Waterfront and Water Access
  • Waterfront Frontage: No info
School Information
  • Elementary School: South Miami
  • Middle School: South Miami
  • Senior High School: South Miami
Other Property Info
  • Garage: No info
  • Listing Date: 2019-04-29T11:32:46.000-00:00
  • Directions: North
  • Pets Allowed: SizeLimit,Yes
Taxes, Fees & More
  • Maintenance Includes: CableTv, RecreationFacilities, Security
  • Taxes: 4506
  • Security Information: Other
  • Parking Description: Guest,OneSpace
  • Total Floors in Building: 2

Apples-to-Apples Comparables

 Closest-Match Comparables
See closest-match comps for this subdivision
No obligation
Verified
Trends
Insights
Best of Luxury Realty
Talk to a local advisor
Licensed advisors answering your questions across Glenvar Heights, FL
01
Licensed Brokerage
02
Local Advisors
03
Direct Answers
Exclusive real estate service partner

Price History

Current
$508K
High
$534K
Low
$508K
Total Change
-4.9%
$537K$521K$505KJul 19Oct 19
Date
Event
Price
Change
Price Per
10/03/2019
Sold
$508K
-4.87%
$264 ft2
$2,844 m2
07/30/2019
Listed
$534K
 
$278 ft2
$2,989 m2
10/03/2019
$508K
Event
Sold
Change
-4.87%
Price Per
$264 ft2
$2,844 m2
07/30/2019
$534K
Event
Listed
Price Per
$278 ft2
$2,989 m2
Price per square foot and days on website are not provided values and are calculated by Subdivisions.
Listed by Letitia TepperUnited Real Estate Miami • Buyer Agency Compensation .

Listing Location & Street View
MapStreet View

Peer Listings

Active listings from matched communities
Results 0 of 0
No listings found
Try adjusting your filters or changing your location to see available listings
Turn on listing alerts and we'll notify you
when matching listings appear

Scores

Walk Score®
Somewhat Walkable. Some errands can be accomplished on foot
52

100
Transit Score®
Some Transit. A few nearby public transportation options
26

100
Bike Score®
Bikeable. Some bike infrastructure
60

100
Sound Score®
Bearable noise
78

100
Airport Score
Close to airports. Noticeable airport activity
0

100
Traffic Score
Congested area. Frequent traffic delays
28

100
Local Score
Limited local amenities nearby
1

100
Community Snapshot
1,552 - 2,604
SqFt Range
1978
Year Build
2
Total Floors

Subdivision Amenities

Barbecue
Boat Dock
Cabana
Clubhouse
Guard
Library
Maintenance
Pickleball
Playground
Pool
Security

Glenvar Heights
Mid-Tier
Mid-Tier Homes & Condos