
Townhouse in Glenvar Heights, FL 33155Lakeridge, 7028 SW 53rd Ln
Closed

2
Beds21/2
Baths1,552
SqFt$287
$/SqFtMid-Tier TownhouseProperty Type
1978Year Built
$287/SqFtPrice per sq ft
GardenView
Split LevelStyle
CourtyardExterior Features
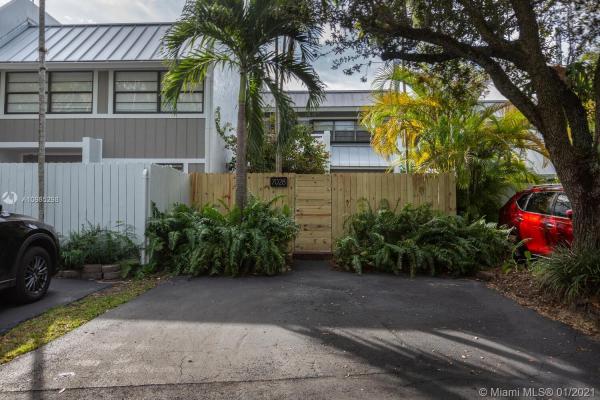
Motivated Seller is offering a 1 year home warranty at closing to Buyer. Don't let the competition take this one away from you too! 2-story open and spacious townhome located in coveted LAKERIDGE further boasts: 2 upstairs ensuites (think 2 master BDRMS); all wood and/or tiled flooring; remodeled + upgraded kitchen and bathrooms; absolutely immaculate & ready to move into; 2 fenced courtyards (large backyard backs up to a greenbelt so there are no direct back neighbors); built in wet bar with imported red oak top; and more. LAKERIDGE is known for its: 1.2 mile walking/jogging path around community; pet friendly; 2 pools +hot tubs; tennis courts; kid play area; 24/7 security; guest parking; gated community; central location; mini parks; library share; mini-parks; and more.
Listing Courtesy Of: Coldwell Banker Realty
Local Realty Services Provided By: Best of Luxury Realty
On Site: 2112 DaysUpdated: 65 Days agoPage Views: 0
Features
MLS Number: A10985298
Bedrooms
- Bedrooms: 2
Bathrooms
- Bathrooms: 2
- Half Bathrooms: 1
Exterior and Lot Features
- Exterior Features: Courtyard, Fence, StormSecurityShutters
- View: Garden
Interior, Heating and Cooling
- Interior Features: BuiltInFeatures, DiningArea, SeparateFormalDiningRoom, DualSinks, EntranceFoyer, FirstFloorEntry, HighCeilings, LivingDiningRoom, Other, Pantry, SittingAreaInPrimary, TubShower, UpperLevelPrimary, WalkInClosets
- Equipment / Appliances: Dryer, Dishwasher, ElectricRange, ElectricWaterHeater, Microwave, Refrigerator, Washer
- Heating Description: Central,Electric
- Cooling Description: CentralAir, CeilingFans, Electric
Building and Construction
- Floor Description: CeramicTile, Hardwood, Other, Wood
- Windows/Treatment: Blinds, Drapes, Other, ImpactGlass
- Year Built: 1978
- Year Built Description: Resale
- Style: Other,SplitLevel
Waterfront and Water Access
- Waterfront Frontage: No info
School Information
Other Property Info
- Garage: No info
- Listing Date: 2021-01-18T16:35:08.000-00:00
- Directions: North
- Pets Allowed: Conditional,Yes
Taxes, Fees & More
- Maintenance Includes: AssociationManagement, Amenities, CommonAreas, Other, Parking, Security
- Taxes: 4209
- Security Information: ComplexFenced, SecurityGuard
- Parking Description: Assigned, Guest, TwoOrMoreSpaces
- Total Floors in Building: 2
Apples-to-Apples Comparables





Price History
Current
$445K
High
$497K
Low
$445K
Total Change
-10.5%Date
Event
Price
Change
Price Per
03/14/2021
Sold
$445K
-10.46%$287 ft2
$3,086 m2
01/28/2021
Listed
$497K
$320 ft2
$3,447 m2
03/14/2021
$445K
Event
Sold
Change
-10.46%Price Per
$287 ft2
$3,086 m2
01/28/2021
$497K
Event
Listed
Price Per
$320 ft2
$3,447 m2
Price per square foot and days on website are not provided values and are calculated by Subdivisions.
Listed by Julia Pulles • Coldwell Banker Realty • Buyer Agency Compensation .
Tour This Property
Choose an in-person or video tour with a licensed local advisor
A local advisor will confirm availability
Ready to Make an Offer?
Get expert guidance from a local advisor
Peer Listings
Active listings from matched communities
No listings found
Try adjusting your filters or changing your location to see available listings
Turn on listing alerts and we'll notify you
when matching listings appear
when matching listings appear
Community Snapshot
1,552 - 2,604
SqFt Range
1978
Year Build
2
Total Floors
Subdivision Amenities


Barbecue
Boat Dock
Cabana
Clubhouse
Guard
Library
Maintenance
Pickleball
Playground
Pool
Security
All Glenvar Heights, FL Mid-Tier Mid-Tier Homes & Condos
Other Glenvar Heights, FL Homes & Condos Price Range Segments
Entry-Level
Entry-Level8
Premium
Premium8
High-End
High-End20
- 6491 Snapper Creek Court House0
- Acre Estates House0
- Aurelia House0
- Beverly Gardens House0
- Bird South House0
- Carole Helms Manor House0
- Casa Grande House0
- Catalina Pines House0
- Clayhaven House0
- High Pines House0
- Melnor Estates House1
- Palm Miami House0
- Sleep Hollow House1
- Sudlow Park House1
- Sunkist Estates House0
- Sunset Grove House0
- Sunset Paradise House0
- Sunset Pines House0
- Sunset View House0
- Sunset Vistas House0
Ultra Luxury
Ultra Luxury5
Glenvar Heights, FL Nearby Cities
$269K - $6.4M
$2K - $35K
$199K - $2.9M
$2K - $5K
$190K - $1.5M
$2K - $2K
$160K - $172.5M
$2K - $85K
$425K - $960K
$2K - $5K