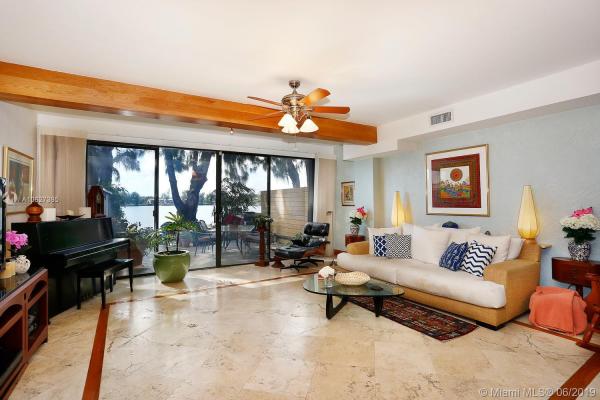
Lakeridge, 7046 SW 48th Ln

$518K5.4%
$490,000
2
Beds
3
Baths
1,711
SqFt
Status
Sold - Aug 30, 2019
Parking
No info
Size
1,711 SqFt (159 m2)
Price
$286/SqFt ($3,083/m2)
Type
Townhouse
Built
1979
HOA
N/A
MLS Number
A10627395
View
Lake
On Site
2756 Days
Updated
17 Days ago
Page Views
0
Best Value in a premium Location in Lakeridge! Per appraiser: 1,711 sf of interior living space under AC ($ 303p/sqft) in beautiful 2b/3b + den townhouse. Unrivaled backyard setting: wonderful deck to lounge, swim, fish, kayak, tree lined landscape, delightful lake breezes and sunsets are ideal for entertaining. Open kitchen with marble countertops and stainless-steel appliances. Master suite with open-beamed wood ceilings overlooks lake, Italian marble flooring throughout. Spacious living and dining rooms, + den off of kitchen can be additional bedroom, foyer entrance and plenty of storage. 24-hour security, enjoy 2 pools, playground, tennis, basketball, bike path. Dog friendly community! Lakeridge Lifestyle is in a Class by Itself!

Features

Bedrooms
  • Bedrooms: 2
Bathrooms
  • Bathrooms: 3
  • Half Bathrooms: No info
Exterior and Lot Features
  • Exterior Features: Deck, Fence, StormSecurityShutters
  • View: Lake
Interior, Heating and Cooling
  • Interior Features: BreakfastBar, DiningArea, SeparateFormalDiningRoom, EntranceFoyer, FirstFloorEntry, GardenTubRomanTub, HighCeilings, JettedTub, MainLivingAreaEntryLevel, TubShower, UpperLevelPrimary
  • Equipment / Appliances: Dryer, Dishwasher, ElectricRange, Disposal, Microwave, Refrigerator, Washer
  • Heating Description: Central
  • Cooling Description: CentralAir
Building and Construction
  • Floor Description: Hardwood,Marble,Wood
  • Windows/Treatment: Sliding
  • Year Built: 1979
  • Year Built Description: Resale
  • Style: Other
Waterfront and Water Access
  • Waterfront Frontage: Yes
School Information
  • Elementary School: South Miami
  • Middle School: South Miami
  • Senior High School: South Miami
Other Property Info
  • Garage: No info
  • Listing Date: 2019-02-28T15:08:39.000-00:00
  • Directions: North
  • Pets Allowed: Conditional,Yes
Taxes, Fees & More
  • Maintenance Includes: AssociationManagement, Amenities, CommonAreas, ReserveFund, Security
  • Taxes: 4358
  • Security Information: SecuritySystem, ComplexFenced, SecurityGuard, SmokeDetectors
  • Parking Description: Guest, TwoOrMoreSpaces
  • Total Floors in Building: 2
  • Total Units in Complex: 167

Apples-to-Apples Comparables

 Closest-Match Comparables
See closest-match comps for this subdivision
No obligation
Verified
Trends
Insights
Best of Luxury Realty
Talk to a local advisor
Licensed advisors answering your questions across Glenvar Heights, FL
01
Licensed Brokerage
02
Local Advisors
03
Direct Answers
Exclusive real estate service partner

Price History

Current
$490K
High
$518K
Low
$490K
Total Change
-5.4%
$521K$504K$487KJun 19Aug 19
Date
Event
Price
Change
Price Per
08/29/2019
Sold
$490K
-5.41%
$286 ft2
$3,083 m2
06/03/2019
Listed
$518K
 
$303 ft2
$3,259 m2
08/29/2019
$490K
Event
Sold
Change
-5.41%
Price Per
$286 ft2
$3,083 m2
06/03/2019
$518K
Event
Listed
Price Per
$303 ft2
$3,259 m2
Price per square foot and days on website are not provided values and are calculated by Subdivisions.
Listed by Ana De CollongettePalmare Private Brokerage • Buyer Agency Compensation .

Listing Location & Street View
MapStreet View

Peer Listings

Active listings from matched communities
Results 0 of 0
No listings found
Try adjusting your filters or changing your location to see available listings
Turn on listing alerts and we'll notify you
when matching listings appear

Scores

Walk Score®
Somewhat Walkable. Some errands can be accomplished on foot
52

100
Transit Score®
Some Transit. A few nearby public transportation options
26

100
Bike Score®
Bikeable. Some bike infrastructure
60

100
Sound Score®
Bearable noise
78

100
Airport Score
Close to airports. Noticeable airport activity
0

100
Traffic Score
Congested area. Frequent traffic delays
28

100
Local Score
Limited local amenities nearby
1

100
Community Snapshot
1,552 - 2,604
SqFt Range
1978
Year Build
2
Total Floors

Subdivision Amenities

Barbecue
Boat Dock
Cabana
Clubhouse
Guard
Library
Maintenance
Pickleball
Playground
Pool
Security

Glenvar Heights
Mid-Tier
Mid-Tier Homes & Condos