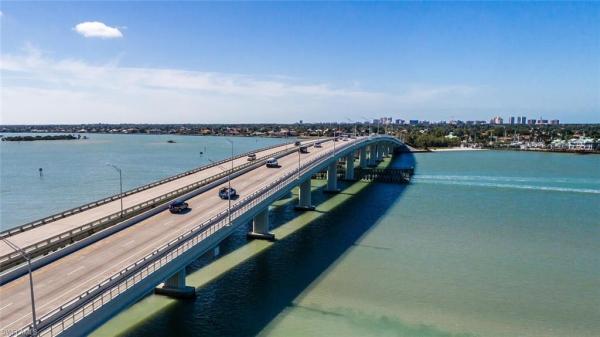
Westview On The Bay, 710 Elkcam Cir #PH-7

2
Beds
2
Baths
1,402
SqFt
$467
$/SqFt
Sold - May 15, 2023
Condo
Built in 1988
Partial Bay View
Waterfront
Penthouse, Mid Rise (4-7)
Screened Balcony
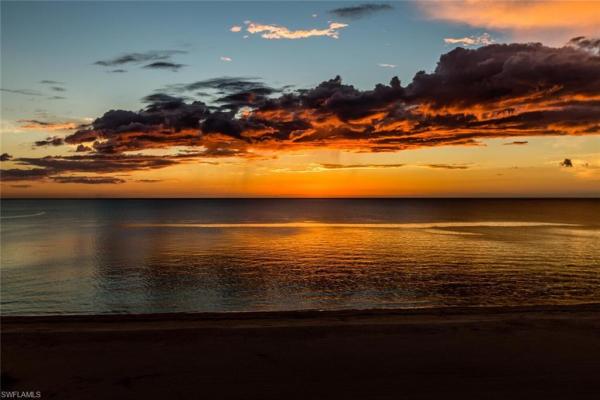
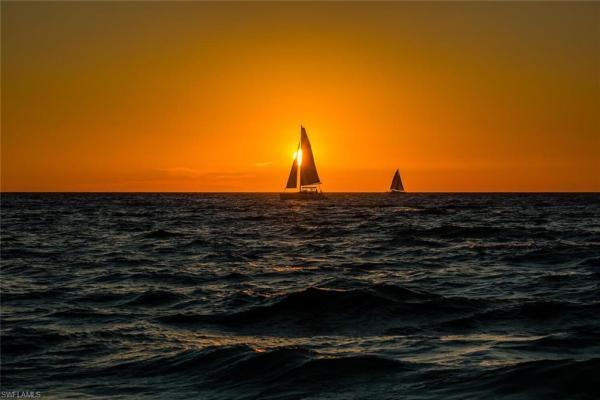
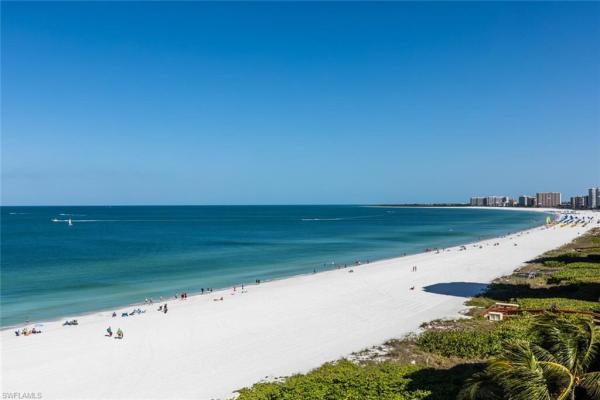
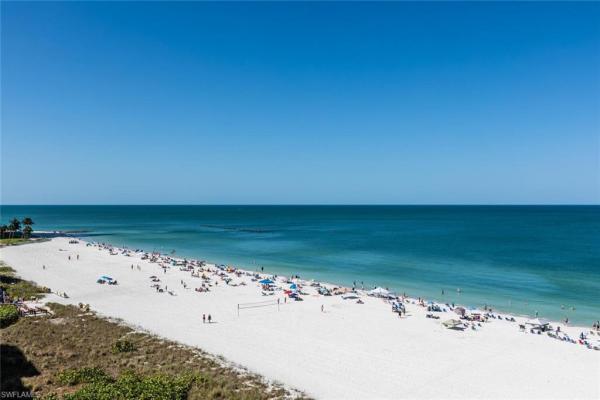
UPGRADED CORNER PH On Top 4th Flr offers Magical Partial View of Smokehouse Bay & HUGE WIDE/LONG BAY VIEWS from FAB Pavered Pool/Spa Deck which is Wide Open along the Water Direct Seawall! FISH or Moor Your Boat, which can be no more than 22’ & must be Insured, for ONLY $110 Per YR. Enjoy passing boats including the Princess + Glorious Sunsets from the OPEN Pool Area or Covered Sitting Area. Mid-Rise has only 20 units making it Quiet, Intimate & Friendly! Renovated Kitchen w White Shaker Cabinetry/Appliances, Farm Sink w Window, New LED Lights on Smooth Clg & Pendant Lts above Oversized Granite Counter/Island Which Is OPEN to The Crown-Molded Dining Area (with Extra Storage), Ample Living Area (offering 2 Leather Powered Recliners & Sofa w Automatic Inflating Queen Bed) Featuring A Picture Window w 2 Adjacent Side Windows that Open emitting Fresh Air, & Tiled Lanai/Sun Rm w Impact Sliders against Screen Enclosure making another Enclosed Rm or OPEN Lanai will impress! Master has 2 Windows, King Set, NEW Walk-In Shwr/Vanity/Toilet, Walk-In Closet! Guest has Window w Plantation Shutter, Queen Bd & Combo Shwr/Tub! Washer/Dryer, WIDE Covered Parking & IDEAL LOCALE MAKE THIS A MUST SEE!
MLS Number: 223028650
Updated: 1222 Days ago
Page Views: 0

Features

Bedrooms
  • Bedrooms: 2
Bathrooms
  • Bathrooms: 2
  • Half Bathrooms: No info
Exterior and Lot Features
  • Exterior Features: Screened Balcony
  • View: Partial Bay
Interior, Heating and Cooling
  • Interior Features: Foyer, Smoke Detectors, Walk-In Closet(s)
  • Equipment / Appliances: Dishwasher, Dryer, Microwave, Range, Refrigerator, Washer
  • Heating Description: Central Electric
  • Cooling Description: Ceiling Fan(s), Central Electric
Building and Construction
  • Floor Description: Carpet, Tile
  • Windows/Treatment: No info
  • Construction Type: No info
  • Year Built: 1988
  • Style: Penthouse, Mid Rise (4-7)
Waterfront and Water Access
  • Waterfront Frontage: Yes
School Information
  • Elementary School: TOMMIE BARFIELD ELEMENTARY SCHOOL
  • Middle School: MANATEE MIDDLE SCHOOL
  • Senior High School: LELY HIGH SCHOOL
Other Property Info
  • Garage: No info
  • Pets Allowed: Limits
Taxes, Fees & More
  • Maintenance Includes: Cable, Insurance, Irrigation Water, Lawn/Land Maintenance, Pest Control Exterior, Rec Facilities, Reserve, Sewer, Trash Removal, Water
  • Taxes: 1528
  • Security Information: Smoke Detector(s)
  • Parking Description: 1 Assigned, Under Bldg Open, Attached Carport
  • Total Floors in Building: 4
  • Total Units in Building: 20

Apples-to-Apples Comparables

 Closest-Match Comparables
See closest-match comps for this subdivision
No obligation
Verified
Trends
Insights
Best of Luxury Realty
Talk to a local advisor
Licensed advisors answering your questions across Marco Island, FL
01
Licensed Brokerage
02
Local Advisors
03
Direct Answers
Exclusive real estate service partner

Price History

Date
Event
Price
Change
Price Per
05/15/2023
Listed
$655K
 
$467 ft2
$5,029 m2
05/15/2023
$655K
Event
Listed
Price Per
$467 ft2
$5,029 m2
Price per square foot and days on website are not provided values and are calculated by Subdivisions.
Listed by Donna KittleRe/Max Affinity Plus • Buyer Agency Compensation .

Listing Location & Street View
MapStreet View

Peer Listings

Active listings from matched communities
Results 0 of 0
No listings found
Try adjusting your filters or changing your location to see available listings
Turn on listing alerts and we'll notify you
when matching listings appear

Scores

Walk Score®
Somewhat Walkable. Some errands can be accomplished on foot
62

100
Bike Score®
Very Bikeable. Biking is convenient for most trips
71

100
Sound Score®
Bearable noise
77

100
Airport Score
Close to airports. Noticeable airport activity
0

100
Traffic Score
Congested area. Frequent traffic delays
28

100
Local Score
Limited local amenities nearby
4

100
Community Snapshot
1,316 - 1,402
SqFt Range
1988
Year Build
4
Total Floors

Subdivision Amenities

Bike And Jog Path
Bike Storage
Clubhouse
Community Boat Dock
Community Boat Slip
Community Gulf Boat Access
Fishing Pier
Internet Access
Pool
Sidewalk
Spa/Hot Tub
Storage
Streetlight
Trash Chute
Barbecue