713 44th St

3
Beds
2
Baths
1,711
SqFt
$359
$/SqFt
Sold - Apr 10, 2024
House
Built in 1970
1 Parking
Canal View
Waterfront
Ranch, Single Family
Concrete Dock
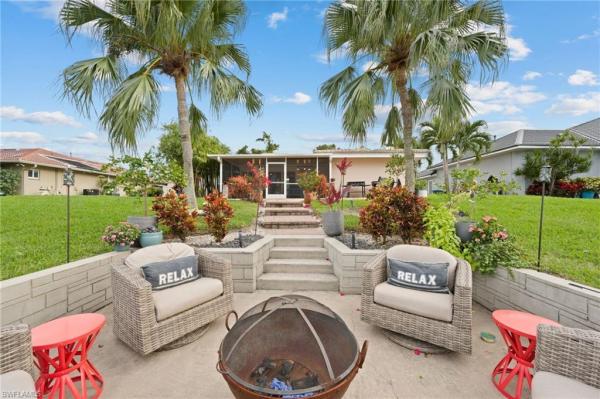
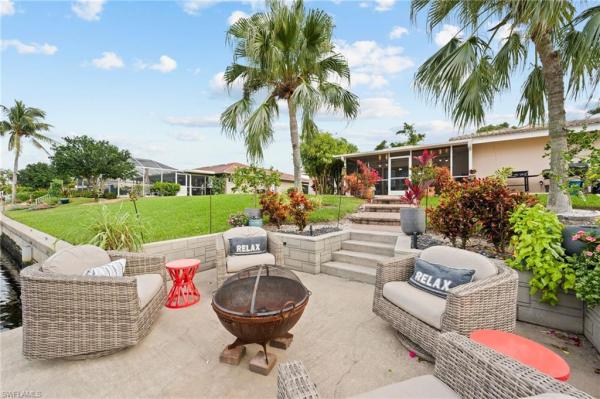
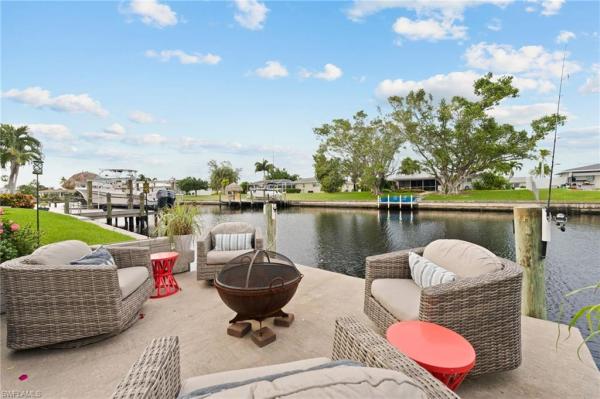
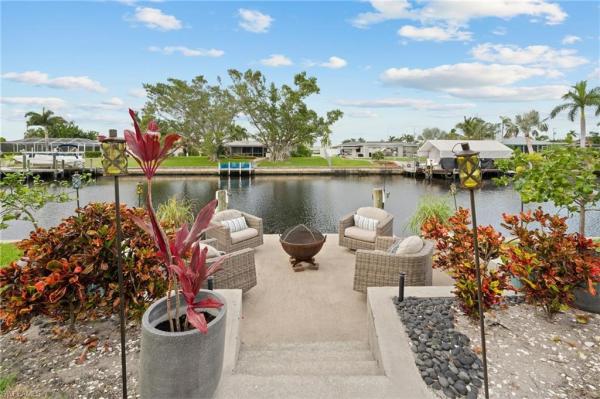
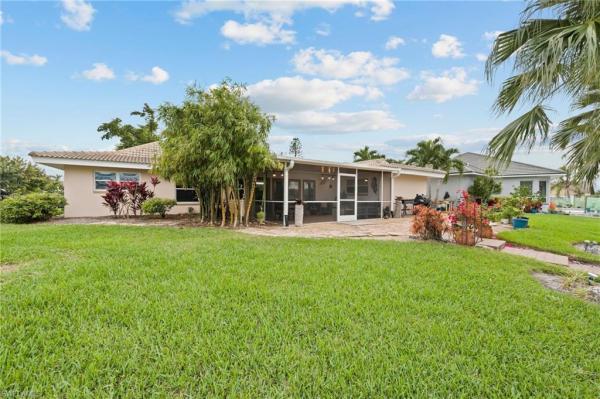
Welcome to 713 SE 44th St. or as we like to call it, your new home! Call today to schedule your private showing of this 3 bedroom, 2 bath home, with 1 car garage & over 1700 sq ft under air! Step inside the foyer where you'll immediately notice the newer wood-plank ceramic tile throughout, plus upgraded light fixtures & shiplap accent wall. The large, open floor great room is perfect for entertaining, while the kitchen is a cook's delight w/ quartz counters, shaker cabinets, double steam oven, farmhouse sink, beautiful backsplash, black stainless & large contrasting kitchen island. With a built in cooktop in the island, you can cook your meals while overlooking the canal. This open floor plan is perfect for entertaining! Primary suite is well-appointed w/ lighted vanity mirror, updated shower w/ seat, shiplap accents & custom walk-in closet w/ built-ins. Entire home features impact resistant doors AND windows! Outside, you'll love the screen-enclosed lanai and additional extended pavered patio area ... all overlooking the water. A boat lover's dream, w/ water & electric available at dock, this Gulf Access home is only 20 minutes to the river! BEAUTIFULLY updated & move-in ready!
MLS Number: 223090493
Updated: 892 Days ago
Page Views: 0

Features

Bedrooms
  • Bedrooms: 3
Bathrooms
  • Bathrooms: 2
  • Half Bathrooms: No info
Exterior and Lot Features
  • Exterior Features: Concrete Dock, Screened Lanai/Porch, Storage
  • View: Canal
Interior, Heating and Cooling
  • Interior Features: Built-In Cabinets, Closet Cabinets, Foyer, Multi Phone Lines, Smoke Detectors, Walk-In Closet(s), Window Coverings
  • Equipment / Appliances: Dishwasher, Disposal, Double Oven, Dryer, Microwave, Refrigerator/Icemaker, Self Cleaning Oven, Steam Oven, Washer
  • Heating Description: Central Electric
  • Cooling Description: Ceiling Fan(s), Central Electric
Building and Construction
  • Floor Description: Tile
  • Windows/Treatment: Window Coverings
  • Construction Type: House
  • Year Built: 1970
  • Style: Ranch, Single Family
Waterfront and Water Access
  • Waterfront Frontage: Yes
School Information
  • Elementary School: NEIGHBORHOOD SCHOOL
  • Middle School: SCHOOL CHOICE
  • Senior High School: SCHOOL CHOICE
Other Property Info
  • Garage: 1
  • Pets Allowed: Yes
Taxes, Fees & More
  • Maintenance Includes: None
  • Taxes: 2709.53
  • Security Information: Smoke Detector(s)
  • Parking Description: Driveway Paved, Attached
  • Total Floors in Building: 1
  • Total Units in Building: 1

Apples-to-Apples Comparables

 Closest-Match Comparables
See closest-match comps for this subdivision
No obligation
Verified
Trends
Insights
Best of Luxury Realty
Talk to a local advisor
Licensed advisors answering your questions across Cape Coral, FL
01
Licensed Brokerage
02
Local Advisors
03
Direct Answers
Exclusive real estate service partner

Price History

Date
Event
Price
Change
Price Per
02/15/2024
Listed
$620K
 
$362 ft2
$3,900 m2
02/15/2024
$620K
Event
Listed
Price Per
$362 ft2
$3,900 m2
Price per square foot and days on website are not provided values and are calculated by Subdivisions.
Listed by Brenda Sheets • RE/MAX Realty Team • Buyer Agency Compensation .

Transit & Commute from 44th St

DriveBikeWalk
Showing driving times from this listing.
Add a destination to see how long it takes to get there
Commute planner
Compare drive, bike, and walk times from this listing
Sign in to add destinations and see commute times

Listing Location & Street View
MapStreet View

Peer Listings

Active listings from matched communities
Results 0 of 0
No listings found
Try adjusting your filters or changing your location to see available listings
Turn on listing alerts and we'll notify you
when matching listings appear