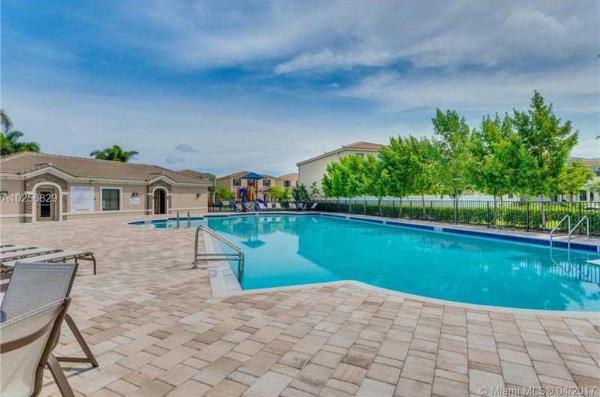
Champion Lakes, 724 NE 193rd St

4
Beds
21/2
Baths
2,223
SqFt
$182
$/SqFt
Sold - Jul 24, 2019
Premium House
Built in 2013
2 Parking
Lake View
$399/mo HOA
Colonial
Room For Pool
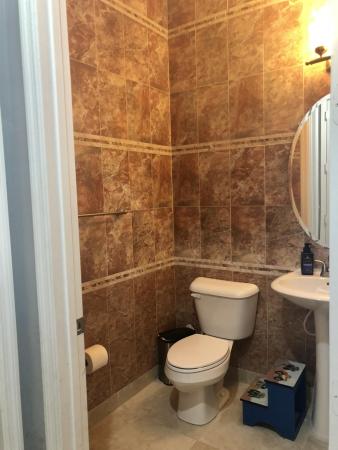
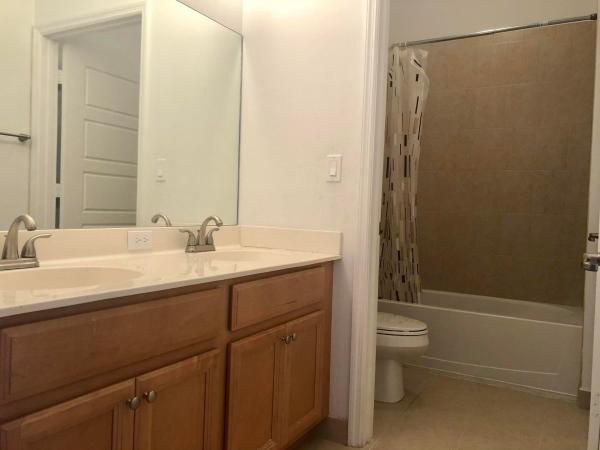
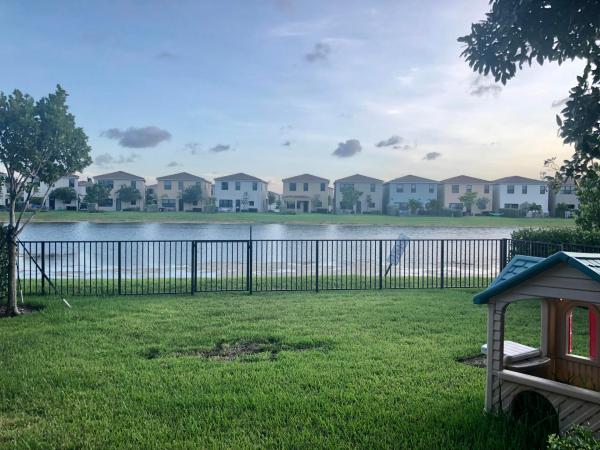
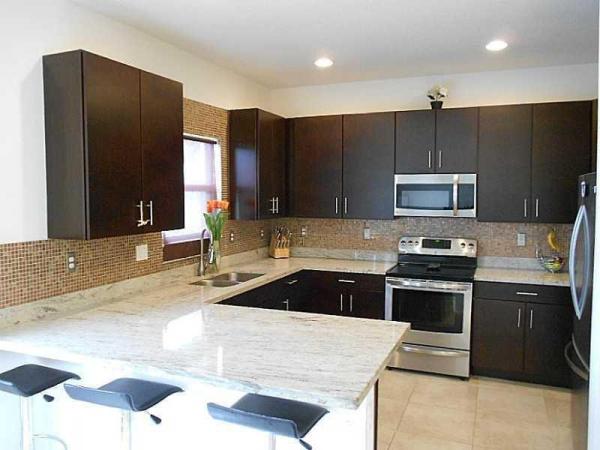
Beautiful lake front home in prestigious new Aventura Isles. Open and modern floor plan with 4 spacious bedrooms and 2.5 baths. Gorgeous chefs kitchen with granite counter tops, top of the line appliances, custom tiled full backsplash, plus large pantry. High impact doors and windows throughout the home. The entire first floor is upgraded with tile. Custom window treatments throughout. Master bath has custom granite countertops plus dual sinks. The large backyard has a gorgeous lake view, plus extended pavers and a fenced patio. There is ample room for a pool. Home has cameras and an alarm system. Avenura Isles is a gated community. Community has a large heated pool, lots of open spaces to walk or jog, dog park, 2 playgrounds and it's own park for biking and exercising. Full time security guard with overnight patrol for increased security. HOA includes full cable and internet. Conveniently located just a few minutes from the Aventura Mall, Gulfstream Park, I-95, 441 & Palmetto Expressway. Taxes include CDD which is tax deductible. Nearby Publix and Winn Dixie. The information provided herein including but not limited to prices, measurements, square footages, lot sizes, calculations and statistics have been obtained and conveyed from third parties such as the applicable Multiple Listing Service, public records, owner, seller, as well as other sources. All information including that produced by the owner, Seller, Listing Company, or Way Past Shelter, LLC are subject to errors, omissions or changes without notice and should be independently verified by any prospect for the purchase of the Property. The owner, Seller, Listing Company, and Way Past Shelter, LLC expressly disclaim any warranty or representation regarding all information. Any prospective purchasers' use of any information is acknowledgement of this disclaimer and that the prospective purchaser shall perform their own due diligence. Prospective purchasers shall not rely on the information contained herein when entering into a contract for sale and purchase. In the event any prospective purchaser defaults, no commission(s) will be paid on the Deposits retained by the seller. "No Commissions shall be paid until Title Passes. No Commissions shall be paid unless all written offers, contracts, and addenda are delivered to Listing Company only. Copyright 2018 Way Past Shelter, LLC. All Rights Reserved.
MLS Number: R10455590
On Site: 2956 Days
Updated: 73 Days ago
Page Views: 0

Features

Bedrooms
  • Bedrooms: 4
Bathrooms
  • Bathrooms: 2
  • Half Bathrooms: 1
Exterior and Lot Features
  • Exterior Features: RoomForPool
  • View: Lake
Interior, Heating and Cooling
  • Interior Features: BuiltInFeatures, Bathtub, ClosetCabinetry, CathedralCeilings, DualSinks, EntranceFoyer, EatInKitchen, FamilyDiningRoom, KitchenDiningCombo, Pantry, SoakingTub, SeparateShower, UpperLevelPrimary, VaultedCeilings, WalkInClosets
  • Equipment / Appliances: Dryer, Dishwasher, ElectricRange, ElectricWaterHeater, FreeStandingFreezer, Disposal, Microwave, Refrigerator, WaterHeater, Washer
  • Heating Description: Central,Electric
  • Cooling Description: CentralAir,Electric
Building and Construction
  • Floor Description: Carpet,CeramicTile
  • Windows/Treatment: Blinds,Drapes
  • Year Built: 2013
  • Style: Colonial
Waterfront and Water Access
  • Waterfront Frontage: No info
School Information
  • Elementary School: Madie Ives K-8 Preparatory Academy
  • Senior High School: Dr. Michael M. Krop
Other Property Info
  • Garage: 2
  • Listing Date: 2018-08-14T08:07:04.000-00:00
  • Directions: Northeast
  • Pets Allowed: Yes
Taxes, Fees & More
  • Maintenance Includes: CommonAreas, CableTv, MaintenanceGrounds, PestControl, Security
  • Taxes: 5010.3
  • Security Information: SecuritySystemOwned, SecuritySystem, FireAlarm, GatedWithGuard, SmokeDetectors, SecurityGuard
  • Parking Description: Attached, Garage, GarageDoorOpener
  • Total Floors in Building: 2

Apples-to-Apples Comparables

 Closest-Match Comparables
See closest-match comps for this subdivision
No obligation
Verified
Trends
Insights
Best of Luxury Realty
Talk to a local advisor
Licensed advisors answering your questions across Ives Estates, FL
01
Licensed Brokerage
02
Local Advisors
03
Direct Answers
Exclusive real estate service partner

Price History

Current
$405K
High
$419K
Low
$405K
Total Change
-3.3%
$421K$412K$403KNov 21Jul 19
Date
Event
Price
Change
Price Per
07/23/2019
Sold
$405K
-3.34%
$182 ft2
$1,961 m2
11/13/2021
Listed
$419K
 
$188 ft2
$2,029 m2
07/23/2019
$405K
Event
Sold
Change
-3.34%
Price Per
$182 ft2
$1,961 m2
11/13/2021
$419K
Event
Listed
Price Per
$188 ft2
$2,029 m2
Price per square foot and days on website are not provided values and are calculated by Subdivisions.
Listed by Amy TalkowListingly • Buyer Agency Compensation .

Listing Location & Street View
MapStreet View

Peer Listings

Active listings from matched communities
Results 0 of 0
No listings found
Try adjusting your filters or changing your location to see available listings
Turn on listing alerts and we'll notify you
when matching listings appear

Scores

Walk Score®
Car-Dependent. Almost all errands require a car
13

100
Transit Score®
Some Transit. A few nearby public transportation options
41

100
Bike Score®
Somewhat Bikeable. Minimal bike infrastructure
42

100
Sound Score®
Bearable noise
77

100
Airport Score
Close to airports. Noticeable airport activity
0

100
Traffic Score
Congested area. Frequent traffic delays
27

100
Local Score
Limited local amenities nearby
0

100
Community Snapshot
3 – 3 BR
Bedrooms
$720K – $792K
Price Tier
1,671 - 2,702
SqFt Range
2014
Year Build
2
Total Floors

Subdivision Amenities

Clubhouse
Guard
Maintenance
Management
Playground
Pool
Security

Ives Estates
Premium
Premium Homes & Condos