Lake Rogers Isle, 724 NE 36th St

$4.5M11.1%
$4,000,000
5
Beds
51/2
Baths
5,059
SqFt
Status
Sold - Jun 08, 2026
Parking
2.5
Size
5,059 SqFt (470 m2)
Price
$791/SqFt ($8,511/m2)
Type
House
Built
2002
HOA
$10/MO
MLS Number
R11161158
View
Canal, Intercoastal, Pool
On Site
222 Days
Updated
98 Days ago
Page Views
0
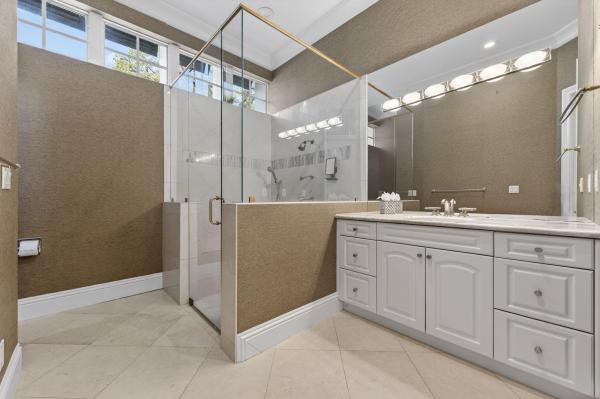
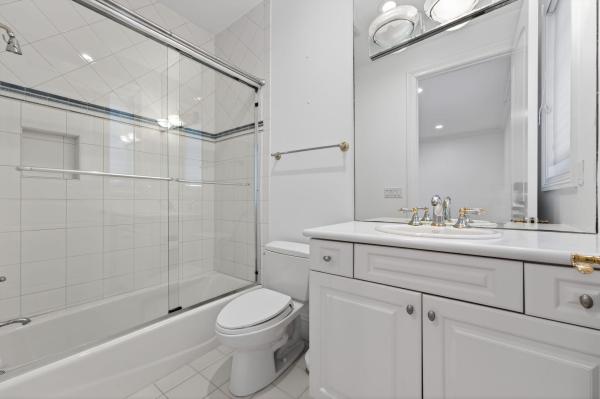
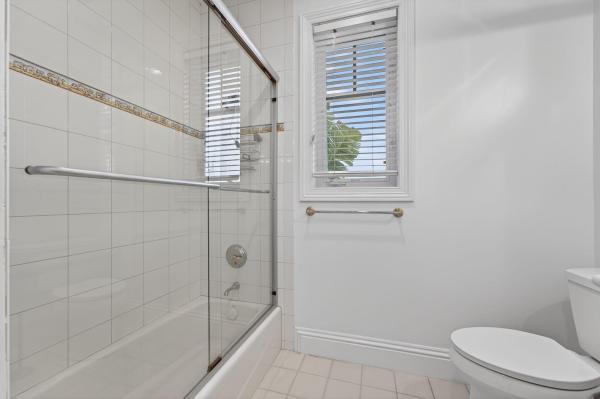
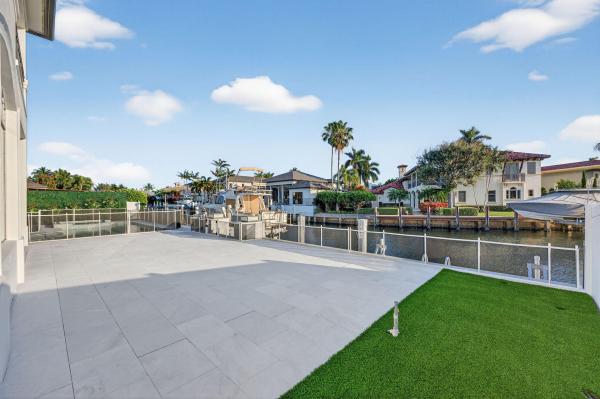
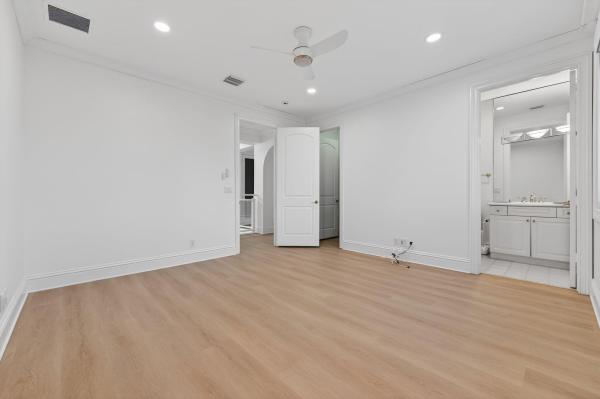
This striking coastal estate by renowned builder Terry Cudmore with architectural design by Randy Stofft, is located in the highly desirable enclave of Lake Rogers. This custom residence offers five bedrooms, five full baths plus a powder room, an elevator, full-impact windows, a new roof, a whole-house generator, and refined finishes throughout. The main level features expansive marble flooring and dramatic architectural ceilings, creating a bright, elegant atmosphere. The first-floor primary suite is a private retreat with dual spa-inspired baths, two custom walk-in closets, and exquisite stone finishes throughout. The chef's kitchen is designed for both functionality and style showcasing custom cabinetry, premium stainless appliances, an eat-in dining area, and an integrated workspace. A designer wet bar with coastal accents adds a sophisticated touch for entertaining. The outdoor living experience has been artfully elevated to accommodate both grand entertaining and private relaxation. Lush, expansive grounds showcase a resort-style pool and spa with ideal southern exposure, a summer kitchen, and a thoughtfully designed green privacy wall that creates a serene, natural backdrop. A generous covered patio offers captivating water views, while a beautifully curated putting green adds a distinctive lifestyle touch. With approximately 80 feet of deepwater frontage, the property sits just five residences from the Intracoastal Waterway. Ideally located less than a mile from the beach and within walking distance to shops and dining, this residence exemplifies refined coastal living in a premier neighborhood

Features

Bedrooms
  • Bedrooms: 5
Bathrooms
  • Bathrooms: 5
  • Half Bathrooms: 1
Exterior and Lot Features
  • Exterior Features: Balcony, OutdoorLivingArea, Porch
  • View: Canal, Intercoastal, Pool
Interior, Heating and Cooling
  • Interior Features: WetBar, BuiltInFeatures, BreakfastArea, Bathtub, CathedralCeilings, DiningArea, SeparateFormalDiningRoom, EntranceFoyer, EatInKitchen, Elevator, HighCeilings, LivingDiningRoom, MainLevelPrimary, MultipleEnSuiteBathrooms, Pantry, Storage, SoakingTub, SeparateShower, VaultedCeilings, Bar, WalkInClosets
  • Equipment / Appliances: Dishwasher, ElectricRange, Disposal, IceMaker, Microwave, Refrigerator
  • Heating Description: Central,Electric
  • Cooling Description: CeilingFans, Electric, Zoned
Building and Construction
  • Floor Description: Carpet,Marble
  • Windows/Treatment: Drapes,StormWindows
  • Year Built: 2002
  • Style: Colonial
Waterfront and Water Access
  • Waterfront Frontage: Yes
School Information
  • Elementary School: J. C. Mitchell
  • Middle School: Boca Raton Community
  • Senior High School: Boca Raton
Other Property Info
  • Garage: 2.5
  • Listing Date: 2026-02-05T16:39:34.000-00:00
  • Directions: South
  • Pets Allowed: NoPetRestrictions, Yes
Taxes, Fees & More
  • Taxes: 53491.5
  • Security Information: SmokeDetectors
  • Parking Description: Attached, CircularDriveway, Garage, GarageDoorOpener, OnStreet
  • Total Floors in Building: 2

Apples-to-Apples Comparables

 Closest-Match Comparables
See closest-match comps for this subdivision
No obligation
Verified
Trends
Insights
Best of Luxury Realty
Talk to a local advisor
Licensed advisors answering your questions across Boca Raton, FL
01
Licensed Brokerage
02
Local Advisors
03
Direct Answers
Exclusive real estate service partner

Price History

Current
$4M
High
$4.5M
Low
$4M
Total Change
-11.1%
$4.6M$4.3M$3.9MFeb 26Jun 26Jun 26Jun 26
Date
Event
Price
Change
Price Per
06/09/2026
Sold
$4M
0%
$791 ft2
$8,511 m2
06/08/2026
Price Reduced
$4M
0%
$791 ft2
$8,511 m2
06/09/2026
Price Reduced
$4M
-11.11%
$791 ft2
$8,511 m2
02/18/2026
Listed
$4.5M
 
$890 ft2
$9,575 m2
06/09/2026
$4M
Event
Sold
Change
0%
Price Per
$791 ft2
$8,511 m2
06/08/2026
$4M
Event
Price Reduced
Change
0%
Price Per
$791 ft2
$8,511 m2
06/09/2026
$4M
Event
Price Reduced
Change
-11.11%
Price Per
$791 ft2
$8,511 m2
02/18/2026
$4.5M
Event
Listed
Price Per
$890 ft2
$9,575 m2
Price per square foot and days on website are not provided values and are calculated by Subdivisions.
Listed by Brittany BelcherLang Realty/BR • Buyer Agency Compensation .

Listing Location & Street View
MapStreet View

Peer Listings

Active listings from matched communities
Results 0 of 0
No listings found
Try adjusting your filters or changing your location to see available listings
Turn on listing alerts and we'll notify you
when matching listings appear

Scores

Walk Score®
Somewhat Walkable. Some errands can be accomplished on foot
66

100
Transit Score®
Some Transit. A few nearby public transportation options
29

100
Bike Score®
Very Bikeable. Biking is convenient for most trips
87

100
Sound Score®
Bearable noise
77

100
Airport Score
Close to airports. Noticeable airport activity
0

100
Traffic Score
Congested area. Frequent traffic delays
30

100
Local Score
Limited local amenities nearby
0

100
Community Snapshot
2 – 5 BR
Bedrooms
$1.2M – $7.3M
Price Tier
1,416 - 7,016
SqFt Range
1969
Year Build
2
Total Floors

Subdivision Amenities

Boating
None
Sidewalks

Boca Raton
High-End
High-End Homes & Condos