7285 SW 72nd Ter

4
Beds
31/2
Baths
4,143
SqFt
$664
$/SqFt
Sold - Apr 13, 2026
House
Built in 2024
2 Parking
Garden View
$445/mo HOA
Two Story
Room For Pool
NEW CONSTRUCTION ~Blt. 2024
New Construction is the listings in the subdivision built in the last 2 years and in most cases never been occupied.
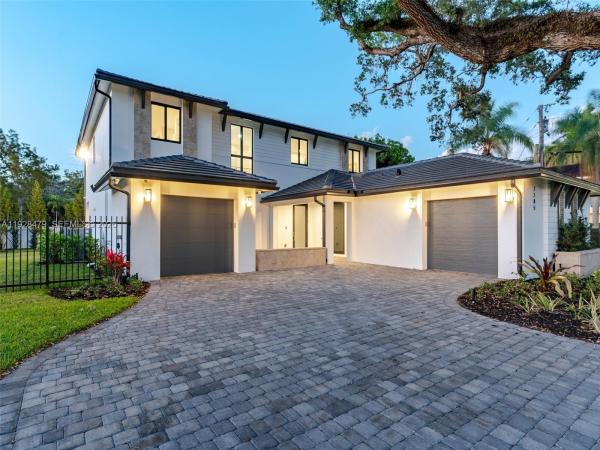
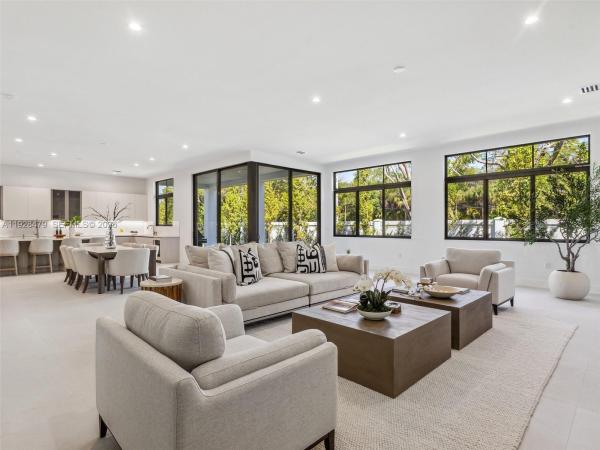
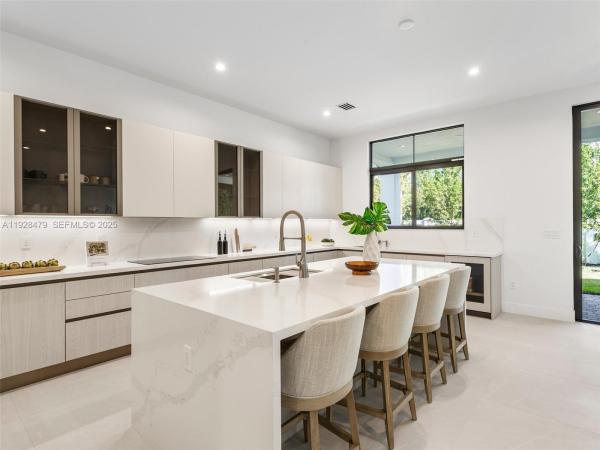
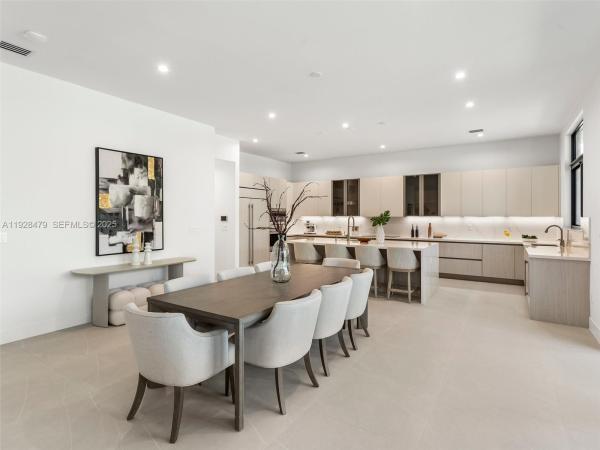
Stunning New Estate in the Gated Community of Pine Rockland Estates with 4,143 SF! Situated on a 14,072 sq. ft. lot, this two-story estate boasts massive entertaining spaces, featuring 4 bedrooms + large den, 3.5 baths, and two 1-car garages. The chef’s kitchen is a showstopper with sleek cabinetry, Wolf/Sub-Zero panel-ready appliances, and a spacious island perfect for entertaining. This home features TWO PRIMARY SUITES one on the first floor and another on the second each designed as a private retreat. The upstairs primary offers a spa-like bathroom with two water closets and two huge walk-in closets. Outdoors, the spacious lot provides plenty of room for a dream backyard oasis whether you’re envisioning a pool, outdoor kitchen, or lush landscaping.
MLS Number: A11928479
On Site: 280 Days
Updated: 20 Days ago
Page Views: 0

Features

Bedrooms
  • Bedrooms: 4
Bathrooms
  • Bathrooms: 3
  • Half Bathrooms: 1
Exterior and Lot Features
  • Exterior Features: Other,RoomForPool
  • View: Garden
Interior, Heating and Cooling
  • Interior Features: BedroomOnMainLevel, DualSinks, EatInKitchen, FamilyDiningRoom, FirstFloorEntry, KitchenIsland, LivingDiningRoom, Pantry, SittingAreaInPrimary, SeparateShower, UpperLevelPrimary, WalkInClosets
  • Equipment / Appliances: BuiltInOven, Dryer, Dishwasher, ElectricRange, ElectricWaterHeater, Disposal, Microwave, Refrigerator, Washer
  • Heating Description: Electric
  • Cooling Description: Electric
Building and Construction
  • Floor Description: Tile
  • Windows/Treatment: ImpactGlass
  • Year Built: 2024
  • Year Built Description: New Construction
  • Style: TwoStory
Waterfront and Water Access
  • Waterfront Frontage: No info
School Information
  • Elementary School: Ludlam
  • Middle School: South Miami
  • Senior High School: South Miami
Other Property Info
  • Garage: 2
  • Listing Date: 2025-12-10T16:33:03.000-00:00
  • Directions: South
  • Pets Allowed: Conditional,Yes
Taxes, Fees & More
  • Maintenance Includes: CommonAreaMaintenance
  • Taxes: 8228
  • Security Information: FireSprinklerSystem, GatedCommunity, SmokeDetectors
  • Parking Description: Attached, Driveway, Garage, GarageDoorOpener

Apples-to-Apples Comparables

 Closest-Match Comparables
See closest-match comps for this subdivision
No obligation
Verified
Trends
Insights
Best of Luxury Realty
Talk to a local advisor
Licensed advisors answering your questions across Glenvar Heights, FL
01
Licensed Brokerage
02
Local Advisors
03
Direct Answers
Exclusive real estate service partner

Price History

Current
$2.8M
High
$3M
Low
$2.8M
Total Change
-8.3%
$3M$2.9M$2.7MDec 25Jan 26Jan 26Apr 26
Date
Event
Price
Change
Price Per
04/13/2026
Sold
$2.8M
0%
$664 ft2
$7,145 m2
01/21/2026
Price Reduced
$2.8M
-3.51%
$664 ft2
$7,145 m2
01/21/2026
Price Reduced
$2.9M
-5%
$688 ft2
$7,405 m2
12/10/2025
Listed
$3M
 
$724 ft2
$7,794 m2
04/13/2026
$2.8M
Event
Sold
Change
0%
Price Per
$664 ft2
$7,145 m2
01/21/2026
$2.8M
Event
Price Reduced
Change
-3.51%
Price Per
$664 ft2
$7,145 m2
01/21/2026
$2.9M
Event
Price Reduced
Change
-5%
Price Per
$688 ft2
$7,405 m2
12/10/2025
$3M
Event
Listed
Price Per
$724 ft2
$7,794 m2
Price per square foot and days on website are not provided values and are calculated by Subdivisions.
Listed by Jonathan VegaOne Sotheby's International Realty • Buyer Agency Compensation .

Listing Location & Street View
MapStreet View

Peer Listings

Active listings from matched communities
Results 0 of 0
No listings found
Try adjusting your filters or changing your location to see available listings
Turn on listing alerts and we'll notify you
when matching listings appear