Condo in Palm Springs, FL 33461Lakeside Village, 729 Lori Dr #406
Share
Closed

2
Beds2
Baths988
SqFtStatus
Sold
Parking
No info
Size
988 SqFt (92 m2)
Price
$73/SqFt ($790/m2)
Type
Condo
Built
1974
HOA
$1,046/MO
MLS Number
R11075538
On Site
536 Days
Updated
451 Days ago
Page Views
0
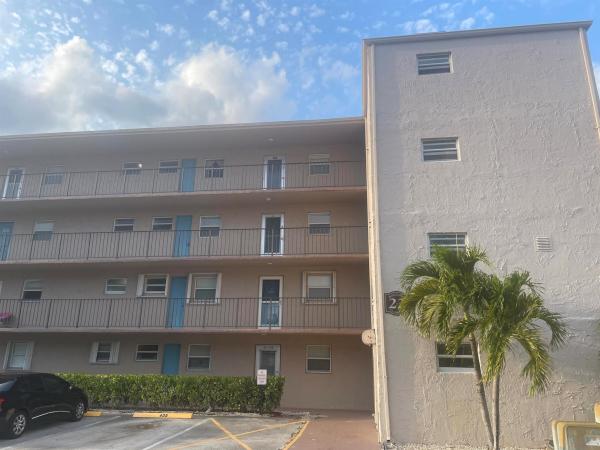
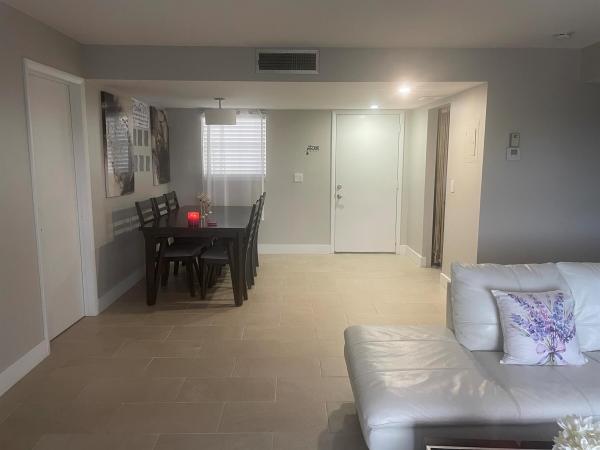
THIS IS IT! Courageously remodeled with all the best for owner who relocated afterwards. MUST SEE! Best views in Lakeside Village. Enjoy split bedroom floor plan and location close to elevator and laundry. Age 55 plus occupant can enjoy all amenities in the Central Palm Beach County location. Close to airport, beaches and downtown areas of Lake Worth Beach and West Palm Beach. Absolute MUST SEE! MOTIVATED SELLER!
Features
Bedrooms
- Bedrooms: 2
Bathrooms
- Bathrooms: 2
- Half Bathrooms: No info
Exterior and Lot Features
Interior, Heating and Cooling
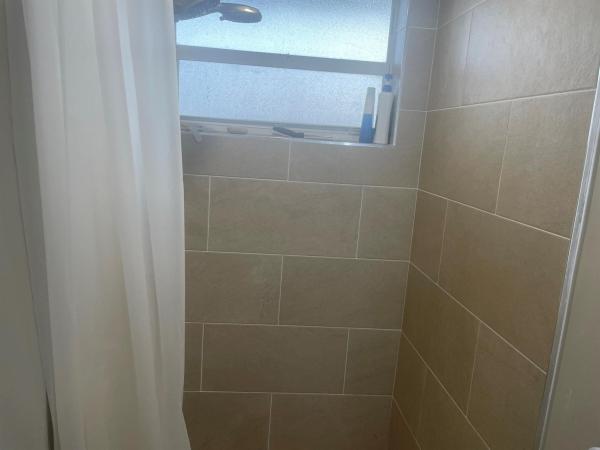
- Interior Features: LivingDiningRoom, SplitBedrooms, SeparateShower, WalkInClosets
- Equipment / Appliances: Dishwasher, ElectricRange, ElectricWaterHeater, Microwave, Refrigerator
- Heating Description: Central
- Cooling Description: CentralAir
Building and Construction
- Floor Description: CeramicTile
- Windows/Treatment: ImpactGlass, Metal, SingleHung, Sliding
- Year Built: 1974
- Year Built Description: Resale
- Style: HighRise
Waterfront and Water Access
- Waterfront Frontage: No info
School Information
Other Property Info
- Garage: No info
- Listing Date: 2025-03-27T09:04:47.000-00:00
- Pets Allowed: No
Taxes, Fees & More
- Maintenance Includes: AssociationManagement, CableTv, Insurance, Laundry, MaintenanceGrounds, PestControl, RecreationFacilities, ReserveFund, Roof, Sewer, Trash, Water, Internet
- Taxes: 934
- Parking Description: Assigned
- Total Floors in Building: 4
- Total Units in Complex: 766
Apples-to-Apples Comparables



Price History
Current
$110K
High
$150K
Low
$110K
Total Change
-26.7%Date
Event
Price
Change
Price Per
06/19/2025
Sold
$110K
-8.42%$111 ft2
$1,197 m2
04/10/2025
Price Reduced
$120K
-19.95%$121 ft2
$1,307 m2
03/27/2025
Listed
$150K
$152 ft2
$1,633 m2
06/19/2025
$110K
Event
Sold
Change
-8.42%Price Per
$111 ft2
$1,197 m2
04/10/2025
$120K
Event
Price Reduced
Change
-19.95%Price Per
$121 ft2
$1,307 m2
03/27/2025
$150K
Event
Listed
Price Per
$152 ft2
$1,633 m2
Price per square foot and days on website are not provided values and are calculated by Subdivisions.
Listed by Kelley McDougall • Illustrated Properties LLC • Buyer Agency Compensation .
Listing Location & Street View
Peer Listings
Active listings from matched communities
No listings found
Try adjusting your filters or changing your location to see available listings
Turn on listing alerts and we'll notify you
when matching listings appear
when matching listings appear
Scores
33
100
43
100
77
100
0
100
29
100
0
100
Community Snapshot
1 – 2 BR
Bedrooms
$105K – $155K
Price Tier
682 - 1,121
SqFt Range
1974
Year Build
3
Total Floors
Subdivision Amenities


Bocce Court
Clubhouse
Elevators
Fitness Center
Laundry
Library
Management
Parking
Pool
Putting Greens
Recreation Facilities
Shuffleboard Court
Transportation Service
Trash
Workshop Area
Palm Springs Entry-Level Entry-Level Homes & Condos
- Colonial Palms Townhouse0
- Cypress Estates Of Palm Springs Townhouse0
- Estancia At Palm Springs Townhouse0
- Fontana Townhouse1
- Lakeside Village Condo13
- Lakewood Of Palm Springs Townhouse16
- Mango Heights House0
- Pine Needle Park Villa0
- Preston Square Townhouse0
- Regal Palms Condo13
- Rosemont Condo0
- Southwind Springs House1
- Springdale Mixed6
- St Paul Estates House0
- Summer Villas Condo0
- The Villas At Palm Springs Townhouse0
- Tree Lake Townhouse1
- Village Green 1 Condo7
- Village Green 2 Condo7
- Village Green 4 Condo2
- Waterview Estates Townhouse4
- Woodlands Of Palm Springs Townhouse1

The data relating to real estate for sale on this web site comes in part from the Broker Reciprocity' Program of the Regional Multiple Listing Service of Miami Dade, Broward, Palm Beach, Collier and Lee Counties. Not all listings found on this site are necessarily listed through Subdivisions.com. Real estate listings held by brokerage firms other than Subdivisions.com are marked with the Broker Reciprocity' logo or the Broker Reciprocity' thumbnail logo (little black house) and detailed information about them includes the name of the listing brokers.
Copyright © 2026 Subdivisions.com • All Rights Reserved • Made with ❤ in Miami, Florida.