7290 Clunie Pl #14404

2
Beds
2
Baths
1,728
SqFt
$156
$/SqFt
Sold - May 01, 2026
Condo
Built in 1989
GolfCourse View
$751/mo HOA
Balcony
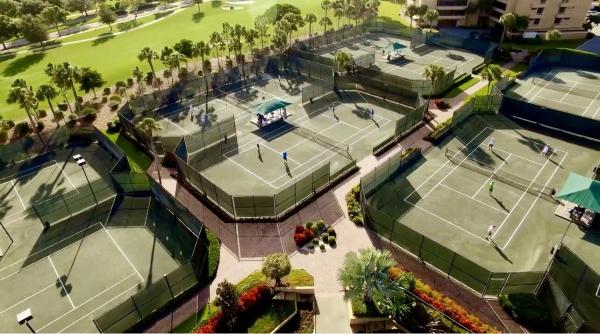
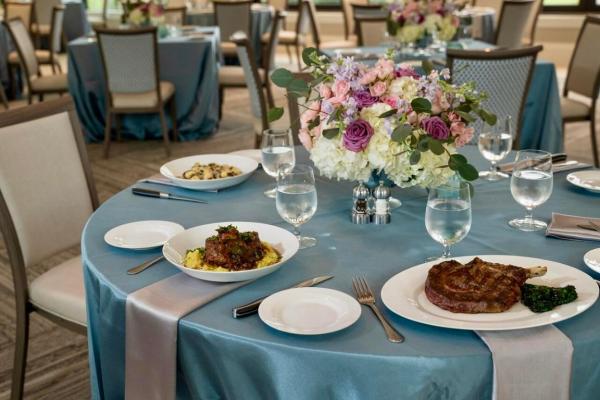
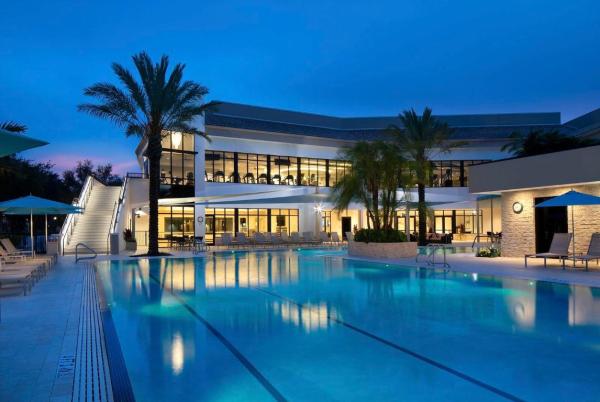
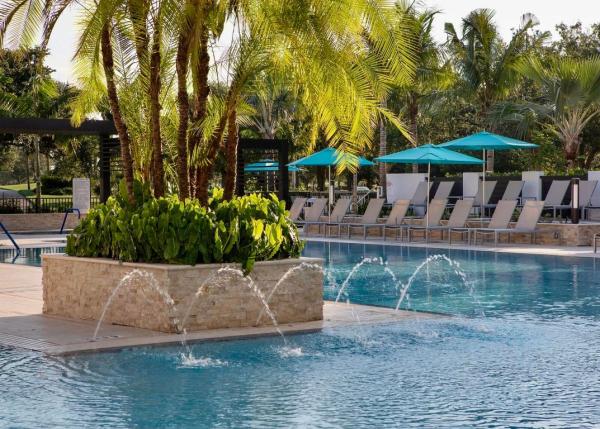
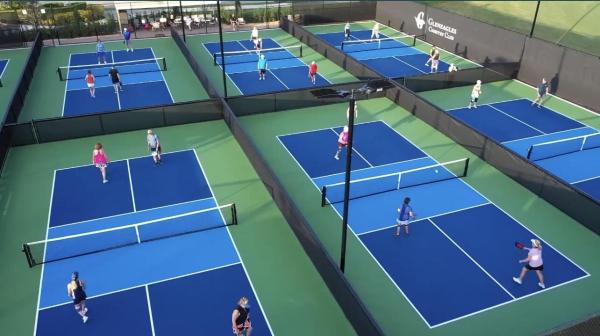
Embrace resort-style living and a Country Club lifestyle in the desirable Clunie enclave of Gleneagles, close to everything wonderful that Delray and Boca have to offer! Spacious second level Bobby Jones residence is not only one of the largest floor plans available, but also offers SWEEPING GOLF VIEWS of DOUBLE-WIDE FAIRWAYS, 3rd & 6th greens, and 4th tee! Nearly 2,000 total square feet, vaulted ceilings, 2 bedrooms, 2 baths, den, wrap-around balcony, and convenient personal parking space at your doorstep with plenty of guest spots. Safety and security are top priorities with two manned guard gates and 24-hour mobile patrols ensuring your comfort. Gleneagles Country Club is the ultimate destination for both seasonal and full-time residents looking to live life to the fullest! World-class social and sports amenities located on over 400 acres including 36 holes of Championship golf, challenging tennis and pickleball, three restaurants and lounges, an award-winning Healthy Lifestyle fitness center and spa, and a variety of social activities throughout the year. Upgrades: * Newer air-conditioner/air-handler 2021 * Balcony has new tile & paint with screened plexiglass * Balcony is air-conditioned (has an a/c vent) * Guest Bathroom has been remodeled * Updated Kitchen with new stainless steel refrigerator, dishwasher and microwave, with granite countertops & full backsplashes * Hydroviv 7 stage water filtration refrigerator & ice maker and under sink * All new ceiling fans * All new energy-efficient LED light fixtures * All new outlets and switches * Newer screens in most windows * Popcorn has been removed from some ceiling * Some furniture was custom-built to fit its space, but unattached * Partially-furnished if so desired Note: Mandatory Membership Community. Please see the attached documents for Dues and Fees.
MLS Number: R11070975
On Site: 552 Days
Updated: 4 Days ago
Page Views: 0

Features

Bedrooms
  • Bedrooms: 2
Bathrooms
  • Bathrooms: 2
  • Half Bathrooms: No info
Exterior and Lot Features
  • Exterior Features: Balcony, OutdoorLivingArea
  • View: GolfCourse
Interior, Heating and Cooling
  • Interior Features: BreakfastArea, Bathtub, CathedralCeilings, DualSinks, KitchenDiningCombo, LivingDiningRoom, Pantry, SoakingTub, SeparateShower, VaultedCeilings, Bar, WalkInClosets
  • Equipment / Appliances: Dryer, Dishwasher, ElectricRange, ElectricWaterHeater, Disposal, Microwave, Refrigerator, WaterHeater, Washer
  • Heating Description: Central
  • Cooling Description: CentralAir, CeilingFans
Building and Construction
  • Floor Description: Carpet
  • Windows/Treatment: Blinds
  • Construction Type: MultiFamily
  • Year Built: 1989
Waterfront and Water Access
  • Waterfront Frontage: No info
School Information
  • Elementary School: Orchard View
  • Middle School: Carver Community
  • Senior High School: Spanish River
Other Property Info
  • Listing Date: 2025-03-13T09:27:00.000-00:00
  • Directions: West
  • Pets Allowed: Yes
Taxes, Fees & More
  • Maintenance Includes: CommonAreas, CableTv, Insurance, MaintenanceGrounds, RecreationFacilities, Sewer, Security, Trash, Water, Internet
  • Taxes: 3334.26
  • Security Information: FireSprinklerSystem, GatedWithGuard, GatedCommunity, SecurityGuard
  • Parking Description: Assigned,Guest
  • Total Floors in Building: 2
  • Total Units in Complex: 1082

Apples-to-Apples Comparables

 Closest-Match Comparables
See closest-match comps for this subdivision
No obligation
Verified
Trends
Insights
Best of Luxury Realty
Talk to a local advisor
Licensed advisors answering your questions across Delray Beach, FL
01
Licensed Brokerage
02
Local Advisors
03
Direct Answers
Exclusive real estate service partner

Price History

Current
$270K
High
$376K
Low
$270K
Total Change
-28.2%
$389K$323K$257KMar 25Mar 25May 25Jul 25Jan 26Jan 26May 26Jan 26
Date
Event
Price
Change
Price Per
01/16/2026
Sold
$270K
0%
$156 ft2
$1,682 m2
05/01/2026
Price Reduced
$270K
0%
$156 ft2
$1,682 m2
01/15/2026
Price Reduced
$270K
-9.7%
$156 ft2
$1,682 m2
01/15/2026
Price Reduced
$299K
-5.08%
$173 ft2
$1,863 m2
07/07/2025
Price Reduced
$315K
-4.26%
$182 ft2
$1,962 m2
05/31/2025
Price Reduced
$329K
-8.36%
$190 ft2
$2,049 m2
03/31/2025
Price Reduced
$359K
-4.52%
$208 ft2
$2,236 m2
03/13/2025
Listed
$376K
 
$218 ft2
$2,342 m2
01/16/2026
$270K
Event
Sold
Change
0%
Price Per
$156 ft2
$1,682 m2
05/01/2026
$270K
Event
Price Reduced
Change
0%
Price Per
$156 ft2
$1,682 m2
01/15/2026
$270K
Event
Price Reduced
Change
-9.7%
Price Per
$156 ft2
$1,682 m2
01/15/2026
$299K
Event
Price Reduced
Change
-5.08%
Price Per
$173 ft2
$1,863 m2
07/07/2025
$315K
Event
Price Reduced
Change
-4.26%
Price Per
$182 ft2
$1,962 m2
05/31/2025
$329K
Event
Price Reduced
Change
-8.36%
Price Per
$190 ft2
$2,049 m2
03/31/2025
$359K
Event
Price Reduced
Change
-4.52%
Price Per
$208 ft2
$2,236 m2
03/13/2025
$376K
Event
Listed
Price Per
$218 ft2
$2,342 m2
Price per square foot and days on website are not provided values and are calculated by Subdivisions.
Listed by Beverly KnightOcean Estate Properties LLC • Buyer Agency Compensation .

Listing Location & Street View
MapStreet View

Peer Listings

Active listings from matched communities
Results 0 of 0
No listings found
Try adjusting your filters or changing your location to see available listings
Turn on listing alerts and we'll notify you
when matching listings appear