Smokehouse Harbour, 730 Elkcam Cir #303

2
Beds
2
Baths
990
SqFt
$475
$/SqFt
Sold - Oct 03, 2024
Condo
Built in 1987
Bay, Landscaped Area View
Waterfront
Contemporary, Mid Rise (4-7)
Screened Lanai/Porch
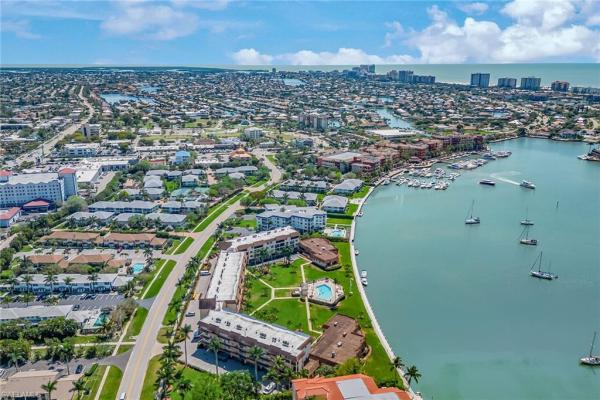
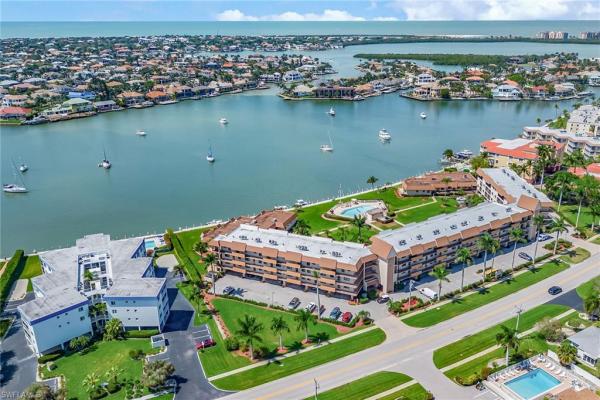
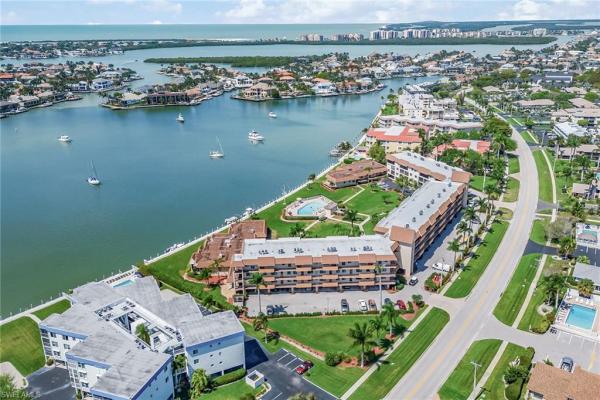
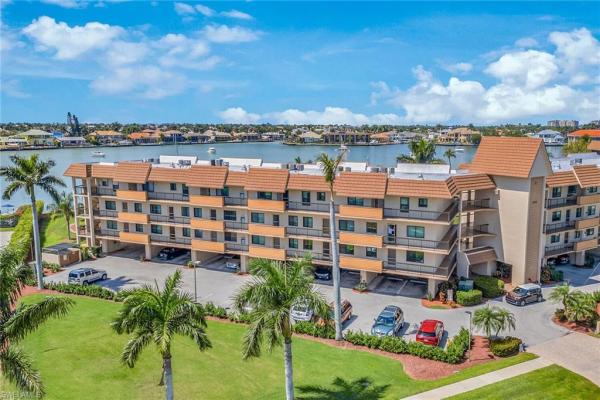
Located within Smokehouse Harbor Condominiums, conveniently located to Town Center Mall, and just a few doors down from the Esplanade Shoppes where you’ll have shopping, dining, and entertainment at your fingertips. This two-bedroom, two-bath waterfront home spans 990 square feet, offering a blend of elegance and comfort. The exterior boasts impact doors and windows for your peace of mind, complemented by a covered and screened lanai that presents an unobstructed view of the serene Smokehouse Bay. It’s the ideal spot for morning coffees or relaxing evenings soaking in the picturesque sunsets. Step inside to a meticulously designed interior where tile flooring laid on the diagonal guides you through a space bathed in natural light. The fully equipped kitchen features a tray ceiling with indirect lighting, thermofoil cabinets, quartz countertops, tile backsplash, and a convenient pantry. The open dining and living area, illuminated by a four-panel glass slider, seamlessly transitions to the lanai, inviting the outside in and making entertaining a breeze. Each bedroom is a private retreat, offering plush carpet floors for comfort, a large window, and en-suite baths for convenience and privacy. Smokehouse Harbor isn’t just a place to live, it provides a lifestyle, with amenities including a community pool, activity room, covered parking, storage room, and dock leases with direct Gulf access. Discover the perfect balance of luxury, comfort, and convenience!
MLS Number: 224024856
Updated: 715 Days ago
Page Views: 0

Features

Bedrooms
  • Bedrooms: 2
Bathrooms
  • Bathrooms: 2
  • Half Bathrooms: No info
Exterior and Lot Features
  • Exterior Features: Screened Lanai/Porch
  • View: Bay, Landscaped Area
Interior, Heating and Cooling
  • Interior Features: Pantry, Smoke Detectors, Walk-In Closet(s), Window Coverings
  • Equipment / Appliances: Electric Cooktop, Dishwasher, Disposal, Dryer, Microwave, Range, Refrigerator/Icemaker, Self Cleaning Oven, Warming Tray, Washer
  • Heating Description: Central Electric
  • Cooling Description: Central Electric
Building and Construction
  • Floor Description: Carpet, Tile
  • Windows/Treatment: Window Coverings
  • Construction Type: No info
  • Year Built: 1987
  • Style: Contemporary, Mid Rise (4-7)
Waterfront and Water Access
  • Waterfront Frontage: Yes
School Information
    Other Property Info
    • Garage: No info
    • Pets Allowed: No
    Taxes, Fees & More
    • Maintenance Includes: Cable, Internet/WiFi Access, Irrigation Water, Lawn/Land Maintenance, Legal/Accounting, Manager, Sewer, Trash Removal, Water
    • Taxes: 3864.7
    • Security Information: Smoke Detector(s)
    • Parking Description: 1 Assigned, Detached Carport
    • Total Floors in Building: 1
    • Total Units in Building: 62

    Apples-to-Apples Comparables

     Closest-Match Comparables
    See closest-match comps for this subdivision
    No obligation
    Verified
    Trends
    Insights
    Best of Luxury Realty
    Talk to a local advisor
    Licensed advisors answering your questions across Marco Island, FL
    01
    Licensed Brokerage
    02
    Local Advisors
    03
    Direct Answers
    Exclusive real estate service partner

    Price History

    Current
    $499K
    High
    $550K
    Low
    $499K
    Total Change
    -9.3%
    $556K$525K$493KMar 24Apr 24May 24
    Date
    Event
    Price
    Change
    Price Per
    05/13/2024
    Sold
    $499K
    -7.59%
    $504 ft2
    $5,425 m2
    04/12/2024
    Price Reduced
    $540K
    -1.82%
    $545 ft2
    $5,871 m2
    03/19/2024
    Listed
    $550K
     
    $556 ft2
    $5,980 m2
    05/13/2024
    $499K
    Event
    Sold
    Change
    -7.59%
    Price Per
    $504 ft2
    $5,425 m2
    04/12/2024
    $540K
    Event
    Price Reduced
    Change
    -1.82%
    Price Per
    $545 ft2
    $5,871 m2
    03/19/2024
    $550K
    Event
    Listed
    Price Per
    $556 ft2
    $5,980 m2
    Price per square foot and days on website are not provided values and are calculated by Subdivisions.
    Listed by Michelle ThomasPremier Sotheby's Int'l Realty • Buyer Agency Compensation .

    Listing Location & Street View
    MapStreet View

    Peer Listings

    Active listings from matched communities
    Results 0 of 0
    No listings found
    Try adjusting your filters or changing your location to see available listings
    Turn on listing alerts and we'll notify you
    when matching listings appear

    Scores

    Walk Score®
    Somewhat Walkable. Some errands can be accomplished on foot
    61

    100
    Bike Score®
    Very Bikeable. Biking is convenient for most trips
    71

    100
    Sound Score®
    Bearable noise
    75

    100
    Airport Score
    Close to airports. Noticeable airport activity
    0

    100
    Traffic Score
    Congested area. Frequent traffic delays
    27

    100
    Local Score
    Limited local amenities nearby
    5

    100
    Community Snapshot
    990 - 1,475
    SqFt Range
    1987
    Year Build
    1
    Total Floors

    Subdivision Amenities

    Bike Storage
    Car Wash Area
    Community Boat Dock
    Community Gulf Boat Access
    Community Room
    Internet Access
    Play Area
    Pool
    See Remarks
    Sidewalk
    Storage
    Streetlight
    Trash Chute
    Barbecue
    Bike Storage
    Community Boat Dock
    Community Boat Slip
    Pool