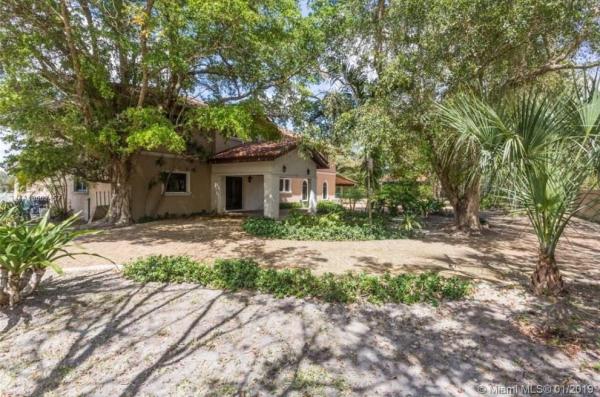
Marina Lakes, 7381 SW 56th St

$997K4%
$957,000
5
Beds
41/2
Baths
3,729
SqFt
Status
Sold - Mar 20, 2019
Parking
2
Size
3,729 SqFt (346 m2)
Price
$257/SqFt ($2,762/m2)
Type
House
Built
1975
MLS Number
A10602457
View
Lake
On Site
2796 Days
Updated
17 Days ago
Page Views
0
Stunning lakefront home of 4,269 SF on a spacious gated 34,200 SF lot w/ a flexible floorplan provides the ideal setting for raising a family. Large Master Suite affords picture-perfect views w/ oversized cedar walk-in closet & master bath w/ Roman Tub & 3 additional bedrooms & 4.5 baths. Lake living at its best provides plenty of activities to choose from such as jet-skiing, fishing, swimming, boating, & more all from the comfort of your own private enclave. The ample private terrace w/ built-in BBQ provides sweeping views of the lake & lit tennis court. Florida Room fts vaulted ceilings, wood-burning fireplace, & breathtaking views. Other luxury features include: Impact resistant windows, wet-bar, gym, office, expansive circular-driveway, lush landscaping & more. Can’t miss opportunity!

Features

Bedrooms
  • Bedrooms: 5
Bathrooms
  • Bathrooms: 4
  • Half Bathrooms: 1
Exterior and Lot Features
  • Exterior Features: Fence, Lighting, Patio, RoomForPool, StormSecurityShutters, TennisCourts
  • View: Lake
Interior, Heating and Cooling
  • Interior Features: WetBar, Bidet, ClosetCabinetry, DualSinks, EntranceFoyer, EatInKitchen, FrenchDoorsAtriumDoors, JettedTub, CustomMirrors, SeparateShower, UpperLevelPrimary, VaultedCeilings, WalkInClosets, Attic
  • Equipment / Appliances: Dryer, Dishwasher, ElectricRange, Disposal, Microwave, Refrigerator, SelfCleaningOven, Washer
  • Heating Description: Central,Other
  • Cooling Description: CentralAir, CeilingFans
Building and Construction
  • Floor Description: Carpet,Marble
  • Windows/Treatment: Arched,Blinds,Drapes
  • Year Built: 1975
  • Year Built Description: Resale
  • Style: Detached, Ranch, SplitLevel
Waterfront and Water Access
  • Waterfront Frontage: Yes
School Information
  • Elementary School: Emerson
  • Middle School: South Miami
Other Property Info
  • Garage: 2
  • Listing Date: 2019-01-18T17:54:32.000-00:00
  • Directions: South
Taxes, Fees & More
  • Taxes: 13587
  • Security Information: SmokeDetectors
  • Parking Description: AttachedCarport, Attached, CircularDriveway, Covered, Garage, GarageDoorOpener

Apples-to-Apples Comparables

 Closest-Match Comparables
See closest-match comps for this subdivision
No obligation
Verified
Trends
Insights
Best of Luxury Realty
Talk to a local advisor
Licensed advisors answering your questions across Glenvar Heights, FL
01
Licensed Brokerage
02
Local Advisors
03
Direct Answers
Exclusive real estate service partner

Price History

Current
$957K
High
$997K
Low
$957K
Total Change
-4%
$1M$977K$952KJan 19Mar 19
Date
Event
Price
Change
Price Per
03/19/2019
Sold
$957K
-4.01%
$257 ft2
$2,762 m2
01/18/2019
Listed
$997K
 
$267 ft2
$2,878 m2
03/19/2019
$957K
Event
Sold
Change
-4.01%
Price Per
$257 ft2
$2,762 m2
01/18/2019
$997K
Event
Listed
Price Per
$267 ft2
$2,878 m2
Price per square foot and days on website are not provided values and are calculated by Subdivisions.
Listed by Lizzie PadroColdwell Banker Residential Real Estate • Buyer Agency Compensation .

Listing Location & Street View
MapStreet View

Peer Listings

Active listings from matched communities
Results 0 of 0
No listings found
Try adjusting your filters or changing your location to see available listings
Turn on listing alerts and we'll notify you
when matching listings appear

Scores

Walk Score®
Car-Dependent. Most errands require a car
48

100
Transit Score®
Some Transit. A few nearby public transportation options
25

100
Bike Score®
Bikeable. Some bike infrastructure
59

100
Sound Score®
Very loud
73

100
Airport Score
Close to airports. Noticeable airport activity
0

100
Traffic Score
Congested area. Frequent traffic delays
34

100
Local Score
Limited local amenities nearby
1

100
Community Snapshot
2,745 - 5,674
SqFt Range
1980
Year Build
2
Total Floors

Subdivision Amenities

None