Les Chalets, 741 SW 99th Court Cir

3
Beds
3
Baths
1,736
SqFt
$418
$/SqFt
Sold - Oct 16, 2025
Premium House
Built in 1982
Garden View
Detached, One Story
Barbecue
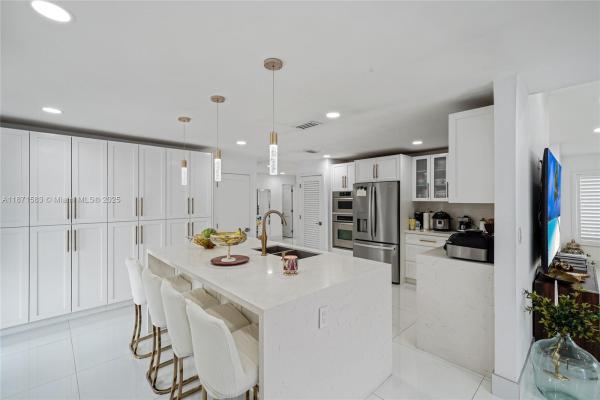
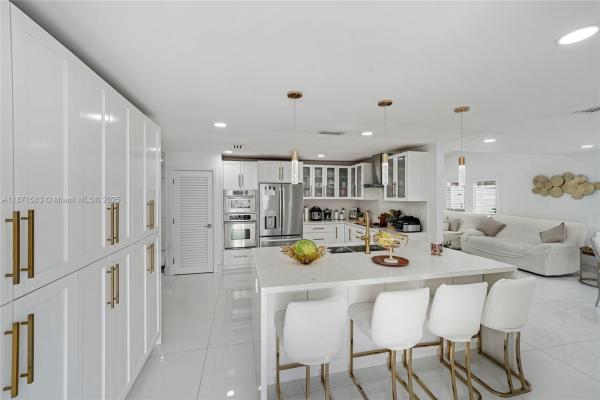
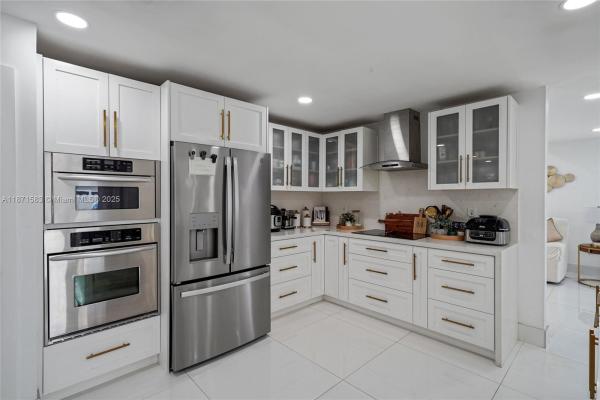
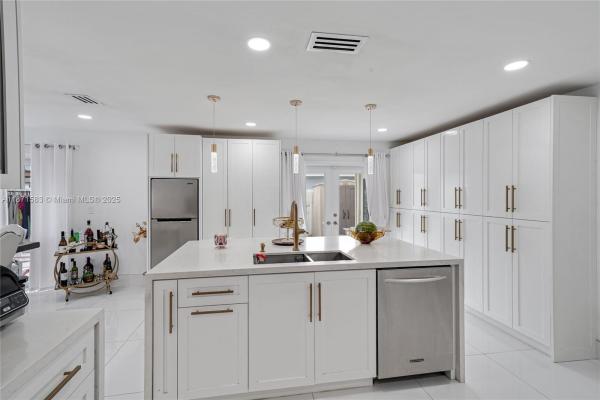
Fully remodeled Mar-2023. 3BD/2BA in Les Chalets II with large-format premium Turkish porcelain floors (inside & patio), recessed LED. Chef’s kitchen: solid-wood cabinetry with aluminum/glass accents and full-extension pull-outs/organizers—no fixed shelves. Spa-style baths w/ frameless glass & rainfall panel. Primary suite opens to patio; custom walk-in + coffee/wet bar. Expansive covered terrace + tiled yard and gazebo/summer kitchen. Concrete barrel-tile roof ~2015–16 (per seller); A/C ~2021–22 (per seller). Vinyl fence, oversized stamped driveway. Near FIU, Turnpike & 836.
MLS Number: A11871583
On Site: 382 Days
Updated: 27 Days ago
Page Views: 0

Features

Bedrooms
  • Bedrooms: 3
Bathrooms
  • Bathrooms: 3
  • Half Bathrooms: No info
Exterior and Lot Features
  • Exterior Features: Barbecue, Lighting, Patio
  • View: Garden
Interior, Heating and Cooling
  • Interior Features: BuiltInFeatures, BedroomOnMainLevel, ClosetCabinetry, EatInKitchen, FamilyDiningRoom, FirstFloorEntry, LivingDiningRoom, MainLevelPrimary, ShowerOnly
  • Equipment / Appliances: Dishwasher, Disposal, Microwave, Refrigerator
  • Heating Description: Central,Electric
  • Cooling Description: CentralAir, CeilingFans
Building and Construction
  • Floor Description: CeramicTile
  • Year Built: 1982
  • Year Built Description: Resale
  • Style: Detached,OneStory
Waterfront and Water Access
  • Waterfront Frontage: No info
School Information
  • Elementary School: Coral Park
  • Middle School: Rockway
Other Property Info
  • Garage: No info
  • Listing Date: 2025-09-06T10:00:01.000-00:00
  • Directions: West
  • Pets Allowed: No,Yes
Taxes, Fees & More
  • Taxes: 3382
  • Parking Description: Driveway

Apples-to-Apples Comparables

 Closest-Match Comparables
See closest-match comps for this subdivision
No obligation
Verified
Trends
Insights
Best of Luxury Realty
Talk to a local advisor
Licensed advisors answering your questions across Fountainebleau, FL
01
Licensed Brokerage
02
Local Advisors
03
Direct Answers
Exclusive real estate service partner

Price History

Current
$725K
High
$745K
Low
$725K
Total Change
-2.7%
$747K$735K$723KSep 25Sep 25Oct 25
Date
Event
Price
Change
Price Per
10/16/2025
Sold
$725K
0%
$418 ft2
$4,495 m2
09/03/2025
Price Reduced
$725K
-2.68%
$418 ft2
$4,495 m2
09/03/2025
Listed
$745K
 
$429 ft2
$4,619 m2
10/16/2025
$725K
Event
Sold
Change
0%
Price Per
$418 ft2
$4,495 m2
09/03/2025
$725K
Event
Price Reduced
Change
-2.68%
Price Per
$418 ft2
$4,495 m2
09/03/2025
$745K
Event
Listed
Price Per
$429 ft2
$4,619 m2
Price per square foot and days on website are not provided values and are calculated by Subdivisions.
Listed by Dalia Garzon PorrasLPT Realty, LLC • Buyer Agency Compensation .

Transit & Commute from Les Chalets

DriveBikeWalk
Showing driving times from this listing.
Add a destination to see how long it takes to get there
Commute planner
Compare drive, bike, and walk times from this listing
Sign in to add destinations and see commute times

Listing Location & Street View
MapStreet View

Peer Listings

Active listings from matched communities
Results 0 of 0
No listings found
Try adjusting your filters or changing your location to see available listings
Turn on listing alerts and we'll notify you
when matching listings appear

Scores

Walk Score®
Somewhat Walkable. Some errands can be accomplished on foot
65

100
Transit Score®
Some Transit. A few nearby public transportation options
45

100
Bike Score®
Bikeable. Some bike infrastructure
55

100
Community Snapshot
3 – 3 BR
Bedrooms
$695K – $695K
Price Tier
1,171 - 2,006
SqFt Range
1982
Year Build
1
Total Floors

Subdivision Amenities

None

Fountainebleau
Premium
Premium Homes & Condos