House in 33955
7416 Moss Rose

3
Beds
2
Baths
2,001
SqFt
$155
$/SqFt
Sold - Aug 12, 2026
House
Built in 2022
2 Parking
Landscaped Area View
Ranch, Single Family
Open Porch/Lanai
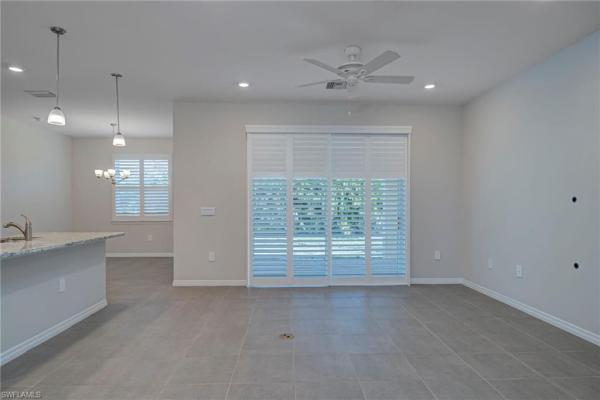
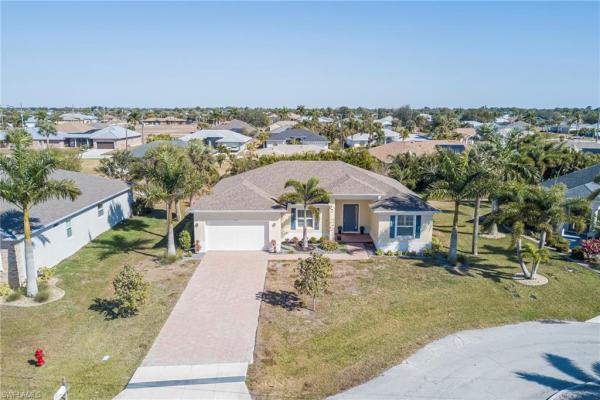
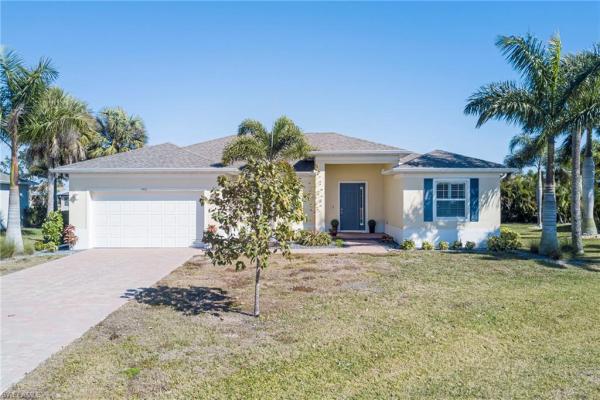
Built in 2022 and located in deed-restricted Burnt Store Meadows, this 3-bedroom plus den home offers a bright, open great room layout with split bedrooms and an attached 2-car garage featuring a mini-split A/C for added comfort and flexibility. The kitchen features white cabinetry, stainless steel appliances, a center island with a sink, and an eat-in dining area that flows seamlessly to the main living space. Tile flooring runs through the main areas with carpet in the bedrooms. The primary suite includes a walk-in closet and an ensuite bath with dual sinks and a walk-in shower. Enjoy the covered lanai out back. Additional highlights include an interior laundry room with washer and dryer included, impact-resistant windows, central water and sewer, and a low annual HOA fee. Convenient to US-41 and Burnt Store Road for shopping and dining. Buyer to verify all information and measurements.
MLS Number: 226025307
Updated: 35 Days ago
Page Views: 0

Features

Bedrooms
  • Bedrooms: 3
Bathrooms
  • Bathrooms: 2
  • Half Bathrooms: No info
Exterior and Lot Features
  • Exterior Features: Open Porch/Lanai
  • View: Landscaped Area
Interior, Heating and Cooling
  • Interior Features: Walk-In Closet(s), Window Coverings
  • Equipment / Appliances: Dishwasher, Disposal, Dryer, Microwave, Range, Refrigerator/Icemaker, Washer
  • Heating Description: Central Electric
  • Cooling Description: Central Electric
Building and Construction
  • Floor Description: Tile
  • Windows/Treatment: Window Coverings
  • Construction Type: House
  • Year Built: 2022
  • Style: Ranch, Single Family
Waterfront and Water Access
  • Waterfront Frontage: No info
School Information
    Other Property Info
    • Garage: 2
    • Pets Allowed: Yes
    Taxes, Fees & More
    • Maintenance Includes: None
    • Taxes: 5479.21
    • Security Information: Security System
    • Parking Description: Driveway Paved, Attached
    • Total Floors in Building: 1
    • Total Units in Building: 1

    Apples-to-Apples Comparables

     Closest-Match Comparables
    See closest-match comps for this subdivision
    No obligation
    Verified
    Trends
    Insights
    Best of Luxury Realty
    Talk to a local advisor
    Licensed advisors answering your questions on any listing
    01
    Licensed Brokerage
    02
    Local Advisors
    03
    Direct Answers
    Exclusive real estate service partner

    Price History

    Current
    $310K
    High
    $345K
    Low
    $310K
    Total Change
    -10.1%
    $349K$328K$306KJul 26Jul 26Jul 26Aug 26
    Date
    Event
    Price
    Change
    Price Per
    08/12/2026
    Sold
    $310K
    0%
    $155 ft2
    $1,668 m2
    07/23/2026
    Price Reduced
    $310K
    -6.06%
    $155 ft2
    $1,668 m2
    07/23/2026
    Price Reduced
    $330K
    -4.35%
    $165 ft2
    $1,775 m2
    07/07/2026
    Listed
    $345K
     
    $172 ft2
    $1,856 m2
    08/12/2026
    $310K
    Event
    Sold
    Change
    0%
    Price Per
    $155 ft2
    $1,668 m2
    07/23/2026
    $310K
    Event
    Price Reduced
    Change
    -6.06%
    Price Per
    $155 ft2
    $1,668 m2
    07/23/2026
    $330K
    Event
    Price Reduced
    Change
    -4.35%
    Price Per
    $165 ft2
    $1,775 m2
    07/07/2026
    $345K
    Event
    Listed
    Price Per
    $172 ft2
    $1,856 m2
    Price per square foot and days on website are not provided values and are calculated by Subdivisions.
    Listed by Laurie RoseDowning Frye Realty Inc. • Buyer Agency Compensation .

    Listing Location & Street View
    MapStreet View

    Peer Listings

    Active listings from matched communities
    Results 0 of 0
    No listings found
    Try adjusting your filters or changing your location to see available listings
    Turn on listing alerts and we'll notify you
    when matching listings appear