Dadeland Capri, 7483 SW 82nd St #A102

3
Beds
2
Baths
1,140
SqFt
$228
$/SqFt
Sold - Aug 25, 2020
Premium Condo
Built in 1968
Garden View
$395/mo HOA
Garden Apartment
Fence
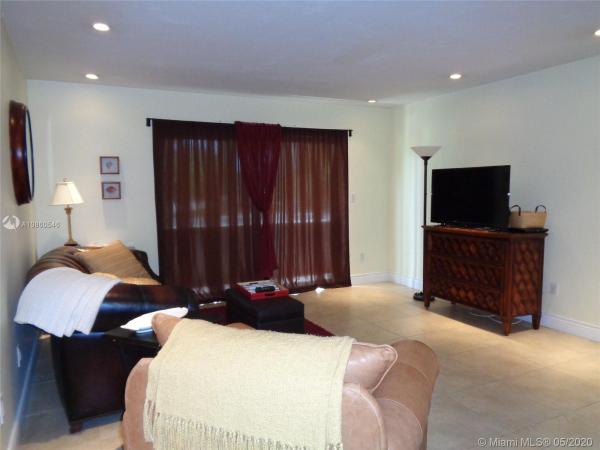
LIVE IN TRENDY DOWNTOWN DADELAND IN A CONDO THAT FEELS LIKE A HOME! 1250 SF INCLUDING HUGE TERRACE. RENOVATED WITH OPEN CONCEPT KITCHEN, NEW FAMILY SIZE WASHER AND DRYER IN UNIT, NEW SS STOVE AND MICRO. ALL PORCELAIN TILES THROUGHOUT, RECESSED LIGHTING. SPLIT BEDROOMS,SPACIOUS WITH BIG CLOSETS (2 WALK INS). 2 SLIDING GLASS DOORS FACE A HUGE TERRACE. IMPACT WINDOWS & SHUTTERS. THE ASSOC IS SELF MANAGED WITH ORIGINAL MANAGER (14 YRS) RESERVES IN BUDGET.NO SPECIAL ASSESSMENTS PLANNED.40 YR & 50 YR RECERTIFICATIONS DONE. COMPLEX HAS ALL NEW ROOFS (19-20), NEW PAINT (19-20), NEW POOL (18), NEW ELEVATORS, SO TIP TOP CONDITION. 2 ASSIGNED PARKING SPACES/GUEST PARKING/ON STREET PARKING.2 METRORAIL STOPS. WALK TO DOWNTOWN DADELAND SHOPS, BARS, RESTAURANTS, PUBLIX . GROUND FLR, NO ELEVATORS!
MLS Number: A10860546
On Site: 2313 Days
Updated: 18 Days ago
Page Views: 0

Features

Bedrooms
  • Bedrooms: 3
Bathrooms
  • Bathrooms: 2
  • Half Bathrooms: No info
Exterior and Lot Features
  • Exterior Features: Fence, Patio, StormSecurityShutters
  • View: Garden
Interior, Heating and Cooling
  • Interior Features: FirstFloorEntry, LivingDiningRoom, MainLevelPrimary, SplitBedrooms, TubShower, WalkInClosets
  • Equipment / Appliances: Dryer, Dishwasher, ElectricRange, ElectricWaterHeater, Microwave, Refrigerator, Washer
  • Heating Description: Central
  • Cooling Description: CentralAir
Building and Construction
  • Floor Description: CeramicTile
  • Windows/Treatment: ImpactGlass
  • Year Built: 1968
  • Year Built Description: Condo-Conversion
  • Style: GardenApartment
Waterfront and Water Access
  • Waterfront Frontage: No info
School Information
    Other Property Info
    • Garage: No info
    • Listing Date: 2020-05-17T13:23:51.000-00:00
    • Directions: South
    • Pets Allowed: Conditional,Yes
    Taxes, Fees & More
    • Maintenance Includes: AssociationManagement, CommonAreas, MaintenanceGrounds, MaintenanceStructure, Parking, Pools, ReserveFund, Trash, Water
    • Taxes: 2641
    • Security Information: ClosedCircuitCameras, ComplexFenced, LobbySecured
    • Parking Description: Assigned, Guest, TwoOrMoreSpaces
    • Total Floors in Building: 3
    • Total Units in Complex: 120

    Apples-to-Apples Comparables

     Closest-Match Comparables
    See closest-match comps for this subdivision
    No obligation
    Verified
    Trends
    Insights
    Best of Luxury Realty
    Talk to a local advisor
    Licensed advisors answering your questions across Glenvar Heights, FL
    01
    Licensed Brokerage
    02
    Local Advisors
    03
    Direct Answers
    Exclusive real estate service partner

    Price History

    Current
    $260K
    High
    $275K
    Low
    $260K
    Total Change
    -5.5%
    $277K$268K$258KJun 20Aug 20
    Date
    Event
    Price
    Change
    Price Per
    08/24/2020
    Sold
    $260K
    -5.45%
    $228 ft2
    $2,455 m2
    06/17/2020
    Listed
    $275K
     
    $241 ft2
    $2,597 m2
    08/24/2020
    $260K
    Event
    Sold
    Change
    -5.45%
    Price Per
    $228 ft2
    $2,455 m2
    06/17/2020
    $275K
    Event
    Listed
    Price Per
    $241 ft2
    $2,597 m2
    Price per square foot and days on website are not provided values and are calculated by Subdivisions.
    Listed by Kitty RoedelCoconut Grove Homes & Gardens • Buyer Agency Compensation .

    Listing Location & Street View
    MapStreet View

    Peer Listings

    Active listings from matched communities
    Results 0 of 0
    No listings found
    Try adjusting your filters or changing your location to see available listings
    Turn on listing alerts and we'll notify you
    when matching listings appear

    Scores

    Walk Score®
    Car-Dependent. Most errands require a car
    27

    100
    Transit Score®
    Good Transit. Many nearby public transportation options
    52

    100
    Bike Score®
    Somewhat Bikeable. Minimal bike infrastructure
    39

    100
    Community Snapshot
    665 - 1,140
    SqFt Range
    1968
    Year Build
    3
    Total Floors

    Subdivision Amenities

    Clubhouse
    Controlled Access
    Elevators
    Fitness Center
    Laundry
    Management
    Pool
    Trash

    Glenvar Heights
    Premium
    Premium Homes & Condos