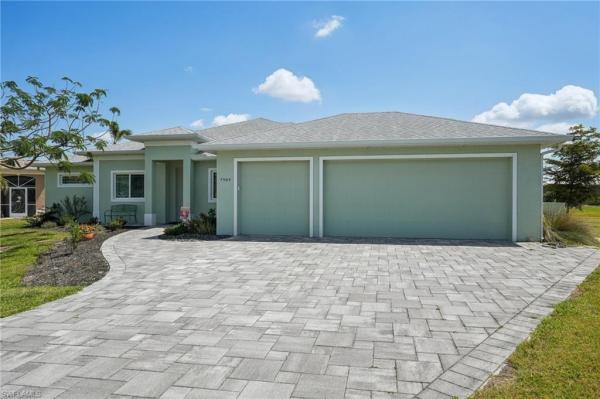
House in 33955
7504 Carissa

4
Beds
2
Baths
2,076
SqFt
$251
$/SqFt
Sold - Jul 30, 2025
House
Built in 2020
3 Parking
Landscaped Area View
$200/mo HOA
Ranch, Single Family
Screened Lanai/Porch

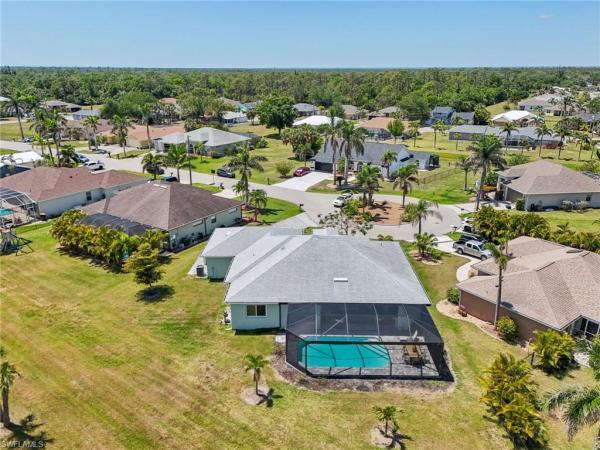
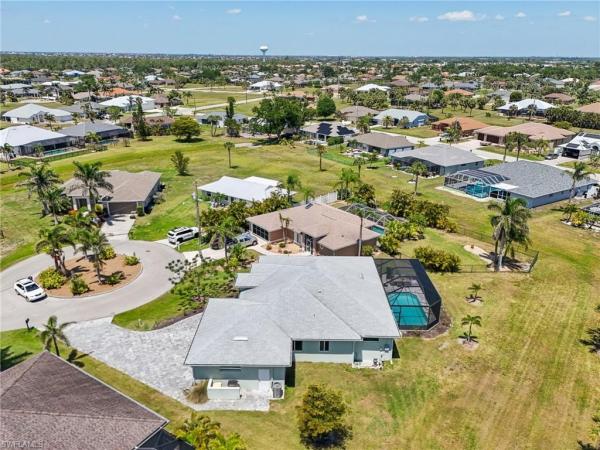
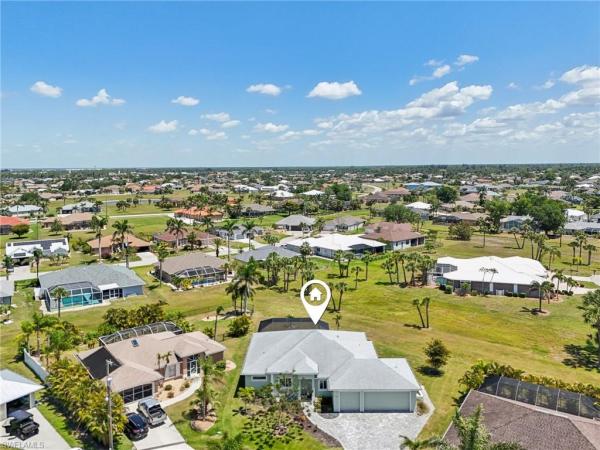
**HURRICANE PROOF! NO FLOODING EVER; NO FLOOD ZONE; Schedule A Same Day Showing on Redfin App**4-Bedroom Pool Home in Burnt Store Meadows – Custom Sage Homes Build with 3-Car Garage & Serene Privacy Nestled at the end of a peaceful cul-de-sac in Burnt Store Meadows, this 4-bedroom, 2-bathroom pool home built by award-winning Sage Homes offers a perfect blend of privacy, quality, and custom design. Situated on an oversized lot that backs to a tranquil preserve, the home provides a serene setting with breathtaking views of native wildlife, all while being just minutes from Boca Grande, Siesta Key, and the Gulf Coast’s most beautiful beaches. Inside, the home boasts an open, light-filled floor plan with soaring 12-foot ceilings, crown molding, and upgraded ceiling fans throughout. The split-bedroom layout offers optimal privacy, with all four bedrooms comfortably fitting king-sized beds. The spacious primary suite includes a private exit to the lanai and a spa-like bathroom with dual vanities, quartz countertops, and a roll-in shower for ultimate convenience and luxury. One guest bedroom also features direct access to the lanai, ideal for visitors or multi-generational living. The chef-inspired kitchen is designed for both style and function, featuring a large quartz island with champagne pendant lighting, Frigidaire stainless steel appliances, and a generous walk-in pantry. Upgraded bamboo shelving in every closet adds to the home’s storage efficiency. Custom touches, such as barn doors and numerous pocket doors, provide unique character and enhance the layout’s flow. Outside, the recently upgraded lanai screens enclose a private pool area, complete with a paver deck perfect for lounging or entertaining. The newly added outdoor kitchen, equipped with a Green Egg grill, allows for seamless outdoor dining. The expansive lot offers ample space for a future addition or in-law suite—permitting already vetted by the sellers. The 3-car garage provides generous storage space for vehicles, tools, or hobbies. Additional highlights include an irrigation system, upgraded interior doors, included washer and dryer, and storage lofts in the guest bedroom (perfect for a reading nook) and laundry room. Thoughtfully constructed to eliminate the need for storm shutters, the home has no flooding history. Designed with privacy and functionality in mind, this custom Sage Homes residence offers the perfect mix of comfort, high-end finishes, and coastal living.
MLS Number: 225052800
Updated: 413 Days ago
Page Views: 0

Features

Bedrooms
  • Bedrooms: 4
Bathrooms
  • Bathrooms: 2
  • Half Bathrooms: No info
Exterior and Lot Features
  • Exterior Features: Screened Lanai/Porch, Outdoor Kitchen
  • View: Landscaped Area
Interior, Heating and Cooling
  • Interior Features: Smoke Detectors, Tray Ceiling(s), Walk-In Closet(s)
  • Equipment / Appliances: Dishwasher, Microwave, Range, Refrigerator
  • Heating Description: Central Electric
  • Cooling Description: Ceiling Fan(s), Central Electric
Building and Construction
  • Floor Description: Tile
  • Windows/Treatment: No info
  • Construction Type: House
  • Year Built: 2020
  • Style: Ranch, Single Family
Waterfront and Water Access
  • Waterfront Frontage: No info
School Information
  • Elementary School: East Elementary
  • Middle School: Punta Gorda Middle
  • Senior High School: Charlotte High
Other Property Info
  • Garage: 3
  • Pets Allowed: With Approval
Taxes, Fees & More
  • Maintenance Includes: Lawn/Land Maintenance, Street Maintenance
  • Taxes: 6682.08
  • Security Information: Smoke Detector(s)
  • Parking Description: Attached
  • Total Floors in Building: 1
  • Total Units in Building: 1

Apples-to-Apples Comparables

 Closest-Match Comparables
See closest-match comps for this subdivision
No obligation
Verified
Trends
Insights
Best of Luxury Realty
Talk to a local advisor
Licensed advisors answering your questions on any listing
01
Licensed Brokerage
02
Local Advisors
03
Direct Answers
Exclusive real estate service partner

Price History

Current
$522K
High
$565K
Low
$522K
Total Change
-7.6%
$570K$543K$517KJun 25Jun 25Jun 25Jul 25
Date
Event
Price
Change
Price Per
07/30/2025
Sold
$522K
0%
$251 ft2
$2,707 m2
06/15/2025
Price Reduced
$522K
-5.09%
$251 ft2
$2,707 m2
06/15/2025
Price Reduced
$550K
-2.65%
$265 ft2
$2,852 m2
06/08/2025
Listed
$565K
 
$272 ft2
$2,929 m2
07/30/2025
$522K
Event
Sold
Change
0%
Price Per
$251 ft2
$2,707 m2
06/15/2025
$522K
Event
Price Reduced
Change
-5.09%
Price Per
$251 ft2
$2,707 m2
06/15/2025
$550K
Event
Price Reduced
Change
-2.65%
Price Per
$265 ft2
$2,852 m2
06/08/2025
$565K
Event
Listed
Price Per
$272 ft2
$2,929 m2
Price per square foot and days on website are not provided values and are calculated by Subdivisions.
Listed by Melissa PatriarcaRedfin Corporation • Buyer Agency Compensation .

3D Tour

Listing Location & Street View
MapStreet View

Peer Listings

Active listings from matched communities
Results 0 of 0
No listings found
Try adjusting your filters or changing your location to see available listings
Turn on listing alerts and we'll notify you
when matching listings appear