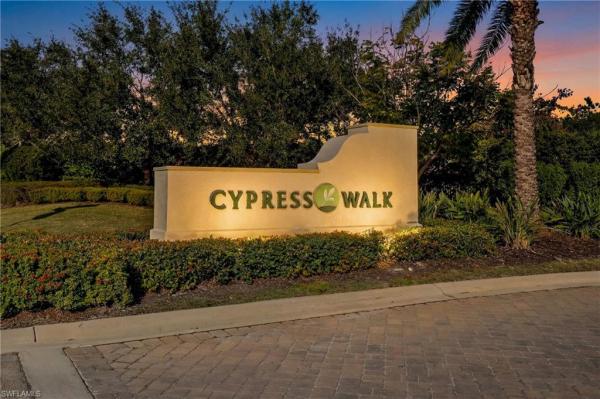
Cypress Walk, 7530 Cypress Walk Dr

3
Beds
3
Baths
2,111
SqFt
Status
Sold - Aug 06, 2026
Parking
2
Size
2,111 SqFt (196 m2)
Price
$257/SqFt ($2,769/m2)
Type
House
Built
2018
HOA
N/A
MLS Number
2026004888
View
Lake
Updated
1 Days ago
Page Views
0

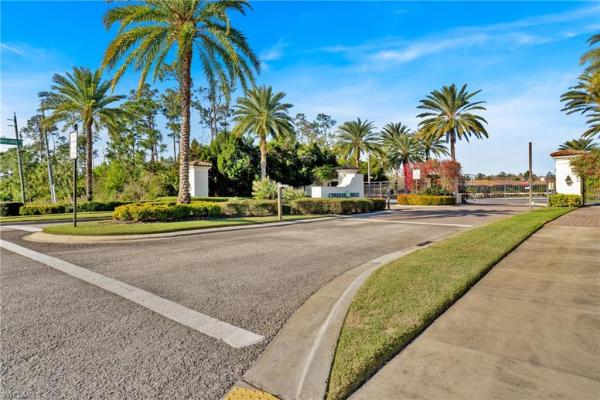
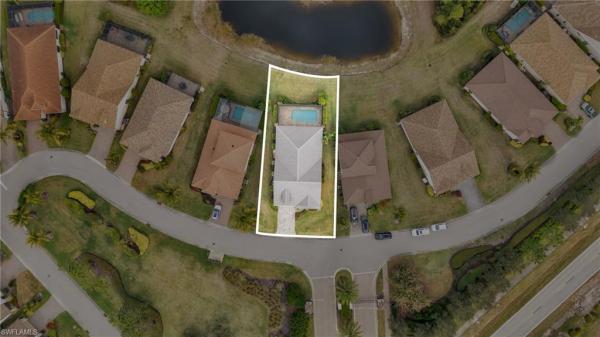
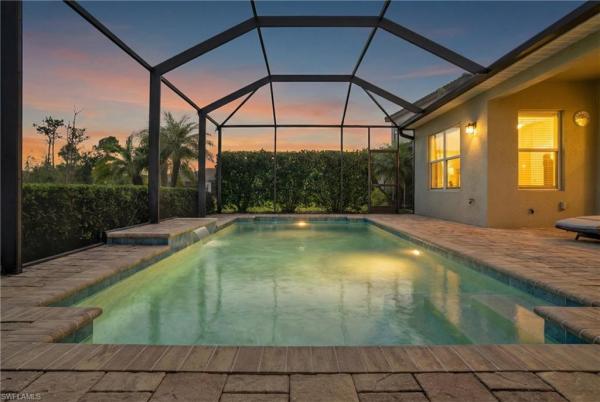
Accepting Back Up Offers on 2018 Build by Neal Communities in the Cypress Walk community, offering lake-to-preserve views. This spacious residence features 3 bedrooms plus a den, 3 full baths, and a 2-car garage, with upgrades throughout. Highlights include im... Read more

Features

Bedrooms
  • Bedrooms: 3
Bathrooms
  • Bathrooms: 3
  • Half Bathrooms: No info
Exterior and Lot Features
  • Exterior Features: Screened Lanai/Porch
  • View: Lake
Interior, Heating and Cooling
  • Interior Features: Built-In Cabinets, Foyer, French Doors, Laundry Tub, Pantry, Smoke Detectors, Tray Ceiling(s), Volume Ceiling, Walk-In Closet(s)
  • Equipment / Appliances: Gas Cooktop, Dishwasher, Microwave, Range, Refrigerator/Freezer
  • Heating Description: Central Electric
  • Cooling Description: Ceiling Fan(s), Central Electric
Building and Construction
  • Floor Description: Carpet, Tile, Wood
  • Windows/Treatment: No info
  • Construction Type: House
  • Year Built: 2018
  • Style: Ranch, Single Family
Waterfront and Water Access
  • Waterfront Frontage: Yes
School Information
    Other Property Info
    • Garage: 2
    • Pets Allowed: Yes
    Taxes, Fees & More
    • Maintenance Includes: Lawn/Land Maintenance, Legal/Accounting, Pest Control Exterior, Street Lights
    • Taxes: 4939.23
    • Security Information: Smoke Detector(s), Gated Community
    • Parking Description: Attached
    • Total Floors in Building: 1
    • Total Units in Building: 1

    Apples-to-Apples Comparables

     Closest-Match Comparables
    See closest-match comps for this subdivision
    No obligation
    Verified
    Trends
    Insights
    Seller Advisory
    A smarter move starts with the right information
    Get a complimentary hyperlocal market review with human agent-verified comps and pricing guidance
    01
    Market Review
    Local market intelligence
    02
    Verified Comps
    Human agent-verified comparables
    03
    Pricing Guidance
    Actionable pricing recommendations
    Complimentary. No obligation

    Price History

    Current
    $543K
    High
    $600K
    Low
    $543K
    Total Change
    -9.5%
    $607K$571K$536KJan 26Feb 26Mar 26Apr 26Jun 26Jun 26Aug 26
    Date
    Event
    Price
    Change
    Price Per
    08/06/2026
    Sold
    $543K
    0%
    $257 ft2
    $2,769 m2
    06/16/2026
    Price Reduced
    $543K
    -1.25%
    $257 ft2
    $2,769 m2
    06/16/2026
    Price Reduced
    $550K
    -2.67%
    $260 ft2
    $2,804 m2
    04/30/2026
    Price Reduced
    $565K
    -1.74%
    $268 ft2
    $2,881 m2
    03/30/2026
    Price Reduced
    $575K
    -2.53%
    $272 ft2
    $2,932 m2
    02/20/2026
    Price Reduced
    $590K
    -1.67%
    $279 ft2
    $3,008 m2
    01/30/2026
    Listed
    $600K
     
    $284 ft2
    $3,059 m2
    08/06/2026
    $543K
    Event
    Sold
    Change
    0%
    Price Per
    $257 ft2
    $2,769 m2
    06/16/2026
    $543K
    Event
    Price Reduced
    Change
    -1.25%
    Price Per
    $257 ft2
    $2,769 m2
    06/16/2026
    $550K
    Event
    Price Reduced
    Change
    -2.67%
    Price Per
    $260 ft2
    $2,804 m2
    04/30/2026
    $565K
    Event
    Price Reduced
    Change
    -1.74%
    Price Per
    $268 ft2
    $2,881 m2
    03/30/2026
    $575K
    Event
    Price Reduced
    Change
    -2.53%
    Price Per
    $272 ft2
    $2,932 m2
    02/20/2026
    $590K
    Event
    Price Reduced
    Change
    -1.67%
    Price Per
    $279 ft2
    $3,008 m2
    01/30/2026
    $600K
    Event
    Listed
    Price Per
    $284 ft2
    $3,059 m2
    Price per square foot and days on website are not provided values and are calculated by Subdivisions.
    Listed by Anthony ChurlinRE/MAX Trend • Buyer Agency Compensation .

    Listing Location & Street View
    MapStreet View

    Peer Listings

    Active listings from matched communities
    Results 2 of 9
    Riverside Avenue Villas, 1169 Town And River Dr, Fort Myers, Florida 33919, image 1
    Riverside Avenue Villas, 1169 Town And River Dr, Fort Myers, Florida 33919, image 2
    Riverside Avenue Villas, 1169 Town And River Dr, Fort Myers, Florida 33919, image 3
    $520,000
    • 2 Beds
    • 2 Baths
    • 1,762 SqFt
    • $295/SqFt
    Villa for sale in Riverside Avenue Villas
    1169 Town And River Dr, Fort Myers, FL 33919
    Welcome to your private island oasis. Immerse yourself in the serene elegance of a caribbean resort lifestyle. This exceptional 2-bedroom plus den, 2-bathroom estate villa blends sophisticated coastal design with an effortless, open-concept floor plan tailored for both grand-scale entertaining and intimate relaxation.The pinnacle of indoor-outdoor livingdramatic first impression: transition seamlessly from the elegant foyer through sweeping glass sliders to an expansive, screened lanai.Private oasis enclosure: discover a resort-style pool and integrated hot tub, creating a breathtaking focal point for daytime leisure or evening events.Primary sanctuary: wake up to pool views with private master suite sliders, complemented by an oversized custom walk-in closet and a spa-like en-suite bath.Refined guest suite: a thoughtfully designed wing featuring direct access to a beautifully appointed private bathroom.Architectural versatility: the custom den serves as an executive home office or an elite guest room, closed off by a premium barn-door slider.Premium utilitarian detailsturnkey capability: curated, high-end furnishings are negotiable for immediate, sophisticated occupancy.Chef’s convenience: an oversized garage provides extensive storage and a secondary refrigeration unit for seamless hosting.Dedicated utility studio: features a deep utility sink and upgraded, high-capacity laundry appliances.Exclusive community & elite locationnestled within an ultra-private enclave of just 46 residences, this property offers rare low-hoa luxury paired with a warm, sophisticated neighborhood culture. While the gates offer complete tranquility, you are mere minutes from elite city dining, upscale boutiques, and vibrant nightlife. Commandingly positioned, the villa sits just 15 minutes from the world-class beaches of sanibel island and fort myers beach, with effortless transit to rsw international airport.
    Valencia Harbor, 3728 Addle Hill Way, Fort Myers, Florida 33905, image 1
    Valencia Harbor, 3728 Addle Hill Way, Fort Myers, Florida 33905, image 2
    Valencia Harbor, 3728 Addle Hill Way, Fort Myers, Florida 33905, image 3
    $566,900
    • 3 Beds
    • 3 Baths
    • 2,342 SqFt
    • $242/SqFt
    House for sale in Valencia Harbor
    3728 Addle Hill Way, Fort Myers, FL 33905
    One or more photo(s) has been virtually staged, ai generated or rendered. New construction available this dec/jan! This "antigua” home offers impact resistant windows throughout and has 3 bedrooms, a den, 3 baths, and 2 car garage. The open kitchen features stainless steel ge appliances and beautiful quartz countertops. The master bedroom offers spacious his and her closets and a master bathroom with dual sinks. Other features include 24 x 24 tile in main areas, glass entry front door, covered patio and more! Valencia harbor is located close to all that ft. Myers offers and provides a new standard of 55 plus living by offering an exciting vacation-inspired lifestyle that rivals the finest resorts. The opulent 33, 000 sq. Ft. Clubhouse and lifestyle complex offers hundreds of exciting events including broadway style shows, matinees, cocktail parties and galas. A full-time, on-site lifestyle staff ensures that there is something for everyone to enjoy. Photos are of the antigua model not the actual property.
    1 - 2 of 9 Results
    Community Snapshot
    3 to 3 BR
    Bedrooms
    $450K to $450K
    Price Tier
    1,772 - 2,449
    SqFt Range
    2017
    Year Build
    1
    Total Floors

    Fort Myers
    Entry-Level
    Entry-Level Homes & Condos

    HomeSearchHome ValueProfile