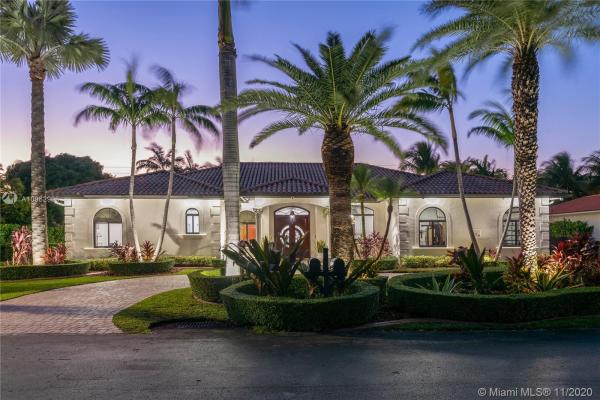
Sunset Estates, 7534 SW 122nd Pl

$1.1M6.4%
$1,030,000
5
Beds
5
Baths
4,117
SqFt
Status
Sold - Jan 20, 2021
Parking
2
Size
4,117 SqFt (382 m2)
Price
$250/SqFt ($2,693/m2)
Type
House
Built
2003
HOA
$365/MO
MLS Number
A10962906
View
None
On Site
2119 Days
Updated
19 Days ago
Page Views
0
Click on the virtual tour- it speaks for itself! Spectacularly renovated home in the desirable 24-hour guard gated community of just 43 homes, Sunset Estates. Lushly landscaped lot, 5 bed/5 bath open layout, large formal living room, impact windows and doors all throughout, an updated kitchen with a 6+ person quarts island, stainless steel appliances, and high ceilings. Spacious master bedroom with his/hers walk-in closets, while the master bathroom has a custom sauna. Backyard with full bar gazebo, Bose surround sound system, a Bull and hibachi grill with a gas cooktop, a mini-fridge, and an ice maker, all ideal for entertaining. The exterior contains an infrared alarm system, LED lights, and 16 cameras around the entire property. Two-car garage with AC.

Features

Bedrooms
  • Bedrooms: 5
Bathrooms
  • Bathrooms: 5
  • Half Bathrooms: No info
Exterior and Lot Features
  • Exterior Features: Awnings, Barbecue, Deck, Fence, SecurityHighImpactDoors, Lighting, OutdoorGrill, Porch
  • View: None
Interior, Heating and Cooling
  • Interior Features: Attic, WetBar, Bidet, BuiltInFeatures, BedroomOnMainLevel, ClosetCabinetry, DualSinks, EntranceFoyer, FrenchDoorsAtriumDoors, FirstFloorEntry, KitchenIsland, MainLevelPrimary, Pantry, PullDownAtticStairs, SplitBedrooms, StackedBedrooms, WalkInClosets
  • Equipment / Appliances: Dishwasher, ElectricRange, ElectricWaterHeater, Disposal, IceMaker, Microwave, Refrigerator, SelfCleaningOven, Washer
  • Heating Description: Central
  • Cooling Description: CentralAir
Building and Construction
  • Floor Description: Hardwood,Other,Wood
  • Windows/Treatment: Blinds, CasementWindows, ImpactGlass, Other, Sliding
  • Year Built: 2003
  • Year Built Description: New Construction
  • Style: OneStory
Waterfront and Water Access
  • Waterfront Frontage: No info
School Information
  • Elementary School: Winston Park
  • Middle School: Mcmillan; H.D.
  • Senior High School: Miami Sunset
Other Property Info
  • Garage: 2
  • Listing Date: 2020-11-27T09:47:17.000-00:00
  • Directions: East
  • Pets Allowed: No,Yes
Taxes, Fees & More
  • Taxes: 10518
  • Security Information: SecuritySystemOwned, SecurityGate, SecurityGuard
  • Parking Description: CircularDriveway, Driveway, GarageDoorOpener

Apples-to-Apples Comparables

 Closest-Match Comparables
See closest-match comps for this subdivision
No obligation
Verified
Trends
Insights
Best of Luxury Realty
Talk to a local advisor
Licensed advisors answering your questions across Kendale Lakes, FL
01
Licensed Brokerage
02
Local Advisors
03
Direct Answers
Exclusive real estate service partner

Price History

Current
$1M
High
$1.1M
Low
$1M
Total Change
-6.4%
$1.1M$1.1M$1MNov 20Jan 21
Date
Event
Price
Change
Price Per
01/19/2021
Sold
$1M
-6.36%
$250 ft2
$2,693 m2
11/25/2020
Listed
$1.1M
 
$267 ft2
$2,876 m2
01/19/2021
$1M
Event
Sold
Change
-6.36%
Price Per
$250 ft2
$2,693 m2
11/25/2020
$1.1M
Event
Listed
Price Per
$267 ft2
$2,876 m2
Price per square foot and days on website are not provided values and are calculated by Subdivisions.
Listed by Javier RodriguezAssured Investments Realty, LLC • Buyer Agency Compensation .

Video Tour

Listing Location & Street View
MapStreet View

Peer Listings

Active listings from matched communities
Results 0 of 0
No listings found
Try adjusting your filters or changing your location to see available listings
Turn on listing alerts and we'll notify you
when matching listings appear

Scores

Walk Score®
Car-Dependent. Most errands require a car
30

100
Transit Score®
Some Transit. A few nearby public transportation options
29

100
Bike Score®
Somewhat Bikeable. Minimal bike infrastructure
35

100
Community Snapshot
2,996 - 4,327
SqFt Range
2004
Year Build

Subdivision Amenities

Controlled Access

Kendale Lakes
Mid-Tier
Mid-Tier Homes & Condos