Greyson, 761 Pioneer Way

$3,395
4
Beds
31/2
Baths
2,008
SqFt
$1.69
$/SqFt
Entry-Level Townhouse
Built in 2020
1 Parking
Lake View
Balcony
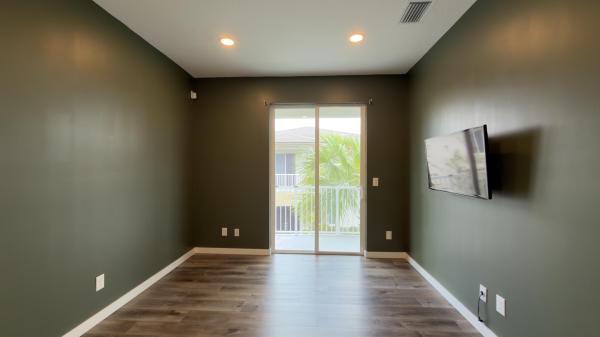
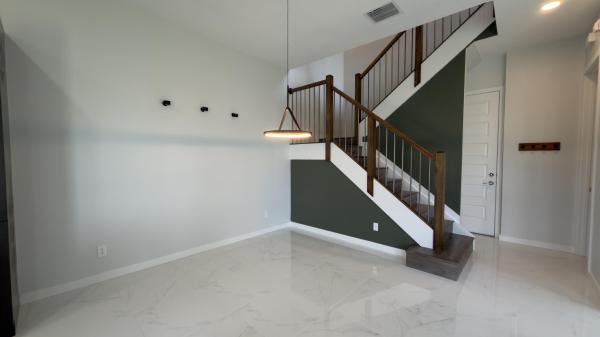
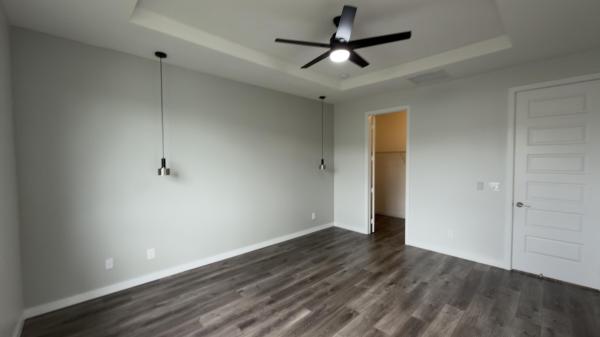
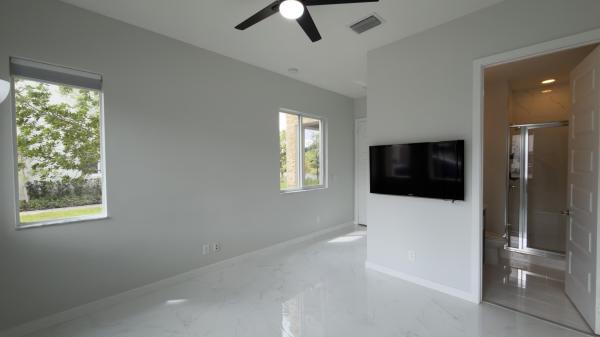
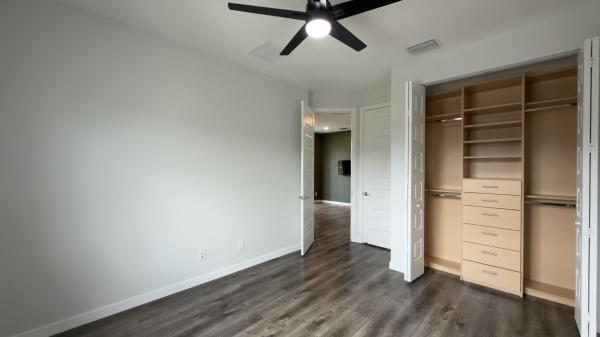
Welcome home to this spacious 4-bedroom, 3.5-bath end-unit townhome offering beautiful lake views, a 1-car garage, and plenty of room to spread out.The stylish kitchen features rich espresso cabinetry, granite countertops, a tiled backsplash, and stainless steel appliances, creating a warm and inviting space for cooking and entertaining. Porcelain tile and vinyl flooring flow throughout the home for a clean, modern look and easy maintenance.The spacious primary suite features an elegant tray ceiling, a walk-in closet with custom built-ins, and a private en-suite bath complete with dual sinks and a walk-in shower. Three additional bedrooms provide plenty of flexibility for family, guests, or a home office.Enjoy the convenience of a full-size washer and dryer, attached 1-car garage, and the Welcome home to this spacious 4-bedroom, 3.5-bath end-unit townhome offering beautiful lake views, a 1-car garage, and plenty of room to spread out.The stylish kitchen features rich espresso cabinetry, granite countertops, a tiled backsplash, and stainless steel appliances, creating a warm and inviting space for cooking and entertaining. Porcelain tile and vinyl flooring flow throughout the home for a clean, modern look and easy maintenance.The spacious primary suite features an elegant tray ceiling, a walk-in closet with custom built-ins, and a private en-suite bath complete with dual sinks and a walk-in shower. Three additional bedrooms provide plenty of flexibility for family, guests, or a home office.Enjoy the convenience of a full-size added privacy and natural light of an end-unit location.Step outside and enjoy the peaceful lake views, or take advantage of the community amenities, including a swimming pool, dog park, and playground.Located in a pet-friendly community, this spacious townhome combines comfort, convenience, and beautiful water views—ready to welcome you home!
MLS Number: B26079504
On Site: 13 Days
Updated: 13 Days ago
Page Views: 0

Features

Bedrooms
  • Bedrooms: 4
Bathrooms
  • Bathrooms: 3
  • Half Bathrooms: 1
Exterior and Lot Features
  • Exterior Features: Balcony, None, OutdoorLivingArea
  • View: Lake
Interior, Heating and Cooling
  • Interior Features: BuiltInFeatures, HighCeilings, KitchenIsland, KitchenDiningCombo, LivingDiningRoom, MainLevelPrimary, MultiplePrimarySuites, UpperLevelPrimary, WalkInClosets
  • Equipment / Appliances: Cooktop, Dryer, Dishwasher, ElectricRange, ElectricWaterHeater, Disposal, IceMaker, Microwave, Refrigerator, WaterHeater, Washer
  • Heating Description: Central,Electric
  • Cooling Description: CentralAir,Electric
Building and Construction
  • Floor Description: Laminate
  • Windows/Treatment: Blinds,Sliding
  • Year Built: 2020
Waterfront and Water Access
  • Waterfront Frontage: No info
School Information
  • Elementary School: Everglades (Palm Beach)
  • Middle School: Emerald Cove
  • Senior High School: Palm Beach Central
Other Property Info
  • Garage: 1
  • Listing Date: 2026-09-23T10:31:04.000-00:00
  • Directions: South
  • Pets Allowed: CatsOk, DogsOk, NumberLimit, PetFee, PetRestrictions, SizeLimit, Yes
Taxes, Fees & More
  • Security Information: GatedCommunity, SmokeDetectors
  • Parking Description: Attached, Driveway, Garage, GarageDoorOpener
  • Total Floors in Building: 2

Apples-to-Apples Comparables

 Closest-Match Comparables
See closest-match comps for this subdivision
No obligation
Verified
Trends
Insights
Best of Luxury Realty
Talk to a local advisor
Licensed advisors answering your questions across Royal Palm Beach, FL
01
Licensed Brokerage
02
Local Advisors
03
Direct Answers
Exclusive real estate service partner

Price History

Date
Event
Price
Change
Price Per
09/23/2026
Listed
$3K
 
$2 ft2
$18 m2
09/23/2026
$3K
Event
Listed
Price Per
$2 ft2
$18 m2
Price per square foot and days on website are not provided values and are calculated by Subdivisions.
Listed by Kimberly Grove • 624 Home.com • Buyer Agency Compensation .

Transit & Commute from Greyson

DriveBikeWalk
Showing driving times from this listing.
Add a destination to see how long it takes to get there
27
Traffic score
Congested area. Frequent traffic delays
Sign in to add destinations and see commute times

Listing Location & Street View

MapStreet View

Peer Listings

Active listings from matched communities
Results 0 of 0
No listings found
Try adjusting your filters or changing your location to see available listings
Turn on listing alerts and we'll notify you
when matching listings appear

Scores

Walk Score®
Car-Dependent. Most errands require a car
33

100
Bike Score®
Somewhat Bikeable. Minimal bike infrastructure
43

100
Sound Score®
Bearable noise
79

100
Airport Score
Close to airports. Noticeable airport activity
0

100
Traffic Score
Congested area. Frequent traffic delays
27

100
Local Score
Limited local amenities nearby
0

100
Community Snapshot
$3K – $6K
Price Tier
1,557 - 2,317
SqFt Range
2019
Year Build
2
Total Floors

Subdivision Amenities

Bocce Court
Cabana
Clubhouse
Dog Park
Park
Parking
Pier
Playground
Pool
Sidewalks

Royal Palm Beach
Entry-Level
Entry-Level Homes & Condos

Royal Palm Beach, FL Nearby Cities

Royal Palm Beach, FL Price Range Segments