Sunset Vistas, 7612 SW 83rd Ct

6
Beds
71/2
Baths
6,017
SqFt
$923
$/SqFt
Sold - May 21, 2026
House
Built in 2026
3 Parking
Garden,Pool View
Mediterranean, Two Story
Awnings
PRECONSTRUCTION ~Est. 2026
Pre-Construction listings in the subdivision are those that you are buying before or while it is being built.
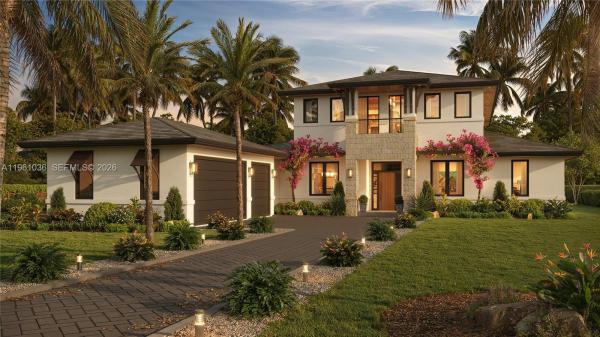
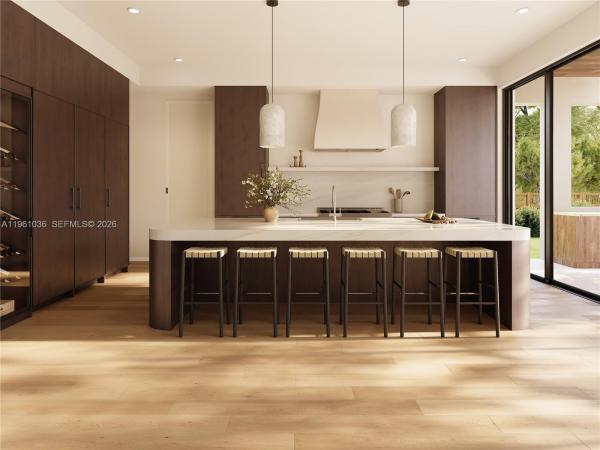
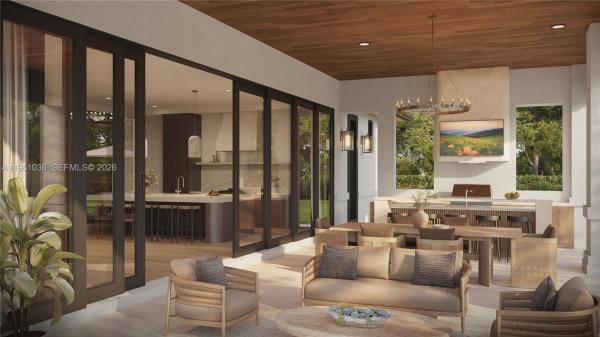
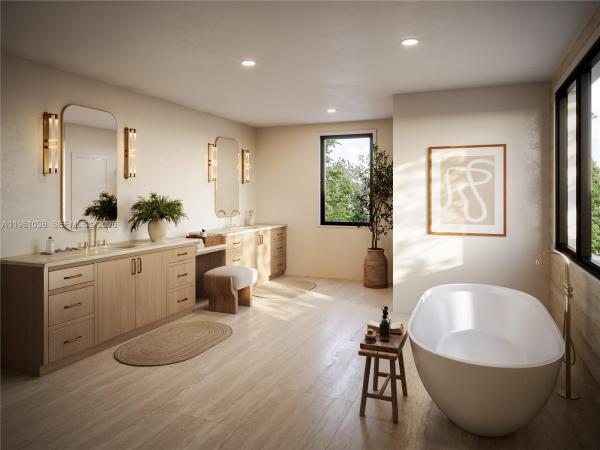
Set on a quiet cul-de-sac and scheduled for completion in March 2026, this exceptional 6-bedroom, 7.5-bath modern Mediterranean residence presents a rare opportunity to personalize a nearly finished custom home. Buyers can still add select customizations, allowing for a truly bespoke living experience. Spanning 7,865 square feet, the thoughtfully designed layout blends refined architecture with timeless elegance. Interiors feature custom built-ins, exquisite marble and quartzite surfaces, an oak chef’s kitchen, and a premium luxury appliance suite. Spa-inspired bathrooms are finished with hand-applied Tadelakt, creating a serene, resort-like ambiance throughout. Designed for both everyday living and grand entertaining, the home opens to an expansive lot transformed into a private tropical oasis with lush, mature landscaping that enhances privacy and tranquility. An extraordinary offering combining craftsmanship, sophistication, and the flexibility to make it your own.
MLS Number: A11961036
On Site: 219 Days
Updated: 20 Days ago
Page Views: 0

Features

Bedrooms
  • Bedrooms: 6
Bathrooms
  • Bathrooms: 7
  • Half Bathrooms: 1
Exterior and Lot Features
  • Exterior Features: Awnings, Balcony, Barbecue, Deck, Lighting, OutdoorGrill, Patio, SecurityHighImpactDoors
  • View: Garden,Pool
Interior, Heating and Cooling
  • Interior Features: BuiltInFeatures, BedroomOnMainLevel, Bathtub, DiningArea, SeparateFormalDiningRoom, DualSinks, EatInKitchen, Elevator, FirstFloorEntry, LivingDiningRoom, CustomMirrors, SittingAreaInPrimary, SeparateShower, UpperLevelPrimary, Bar, WalkInClosets
  • Equipment / Appliances: Dishwasher, ElectricWaterHeater, Disposal, GasRange, IceMaker, Other, Refrigerator, WineCooler
  • Heating Description: Central
  • Cooling Description: CentralAir
Building and Construction
  • Floor Description: Hardwood,Wood
  • Windows/Treatment: ImpactGlass
  • Year Built: 2026
  • Year Built Description: Under Construction
  • Style: Mediterranean, TwoStory
Waterfront and Water Access
  • Waterfront Frontage: No info
School Information
  • Elementary School: Kenwood
  • Middle School: Glades
  • Senior High School: Miami Killian
Other Property Info
  • Garage: 3
  • Listing Date: 2026-02-09T17:47:44.000-00:00
  • Directions: East
Taxes, Fees & More
  • Taxes: 19847
  • Security Information: SecuritySystemOwned
  • Parking Description: Attached, Driveway, ElectricVehicleChargingStations, Garage, GarageDoorOpener

Apples-to-Apples Comparables

 Closest-Match Comparables
See closest-match comps for this subdivision
No obligation
Verified
Trends
Insights
Best of Luxury Realty
Talk to a local advisor
Licensed advisors answering your questions across Glenvar Heights, FL
01
Licensed Brokerage
02
Local Advisors
03
Direct Answers
Exclusive real estate service partner

Price History

Current
$5.6M
High
$5.7M
Low
$5.6M
Total Change
-3.4%
$5.8M$5.7M$5.5MFeb 26Feb 26May 26
Date
Event
Price
Change
Price Per
05/21/2026
Sold
$5.6M
0%
$923 ft2
$9,934 m2
02/06/2026
Price Reduced
$5.6M
-3.41%
$923 ft2
$9,934 m2
02/06/2026
Listed
$5.7M
 
$955 ft2
$10,285 m2
05/21/2026
$5.6M
Event
Sold
Change
0%
Price Per
$923 ft2
$9,934 m2
02/06/2026
$5.6M
Event
Price Reduced
Change
-3.41%
Price Per
$923 ft2
$9,934 m2
02/06/2026
$5.7M
Event
Listed
Price Per
$955 ft2
$10,285 m2
Price per square foot and days on website are not provided values and are calculated by Subdivisions.
Listed by Daniella ToscaLuxe International Realty Inc • Buyer Agency Compensation .

Listing Location & Street View
MapStreet View

Peer Listings

Active listings from matched communities
Results 0 of 0
No listings found
Try adjusting your filters or changing your location to see available listings
Turn on listing alerts and we'll notify you
when matching listings appear

Scores

Walk Score®
Car-Dependent. Most errands require a car
37

100
Transit Score®
Some Transit. A few nearby public transportation options
36

100
Bike Score®
Somewhat Bikeable. Minimal bike infrastructure
35

100
Community Snapshot
2,049 - 6,017
SqFt Range
1959
Year Build

Glenvar Heights
High-End
High-End Homes & Condos