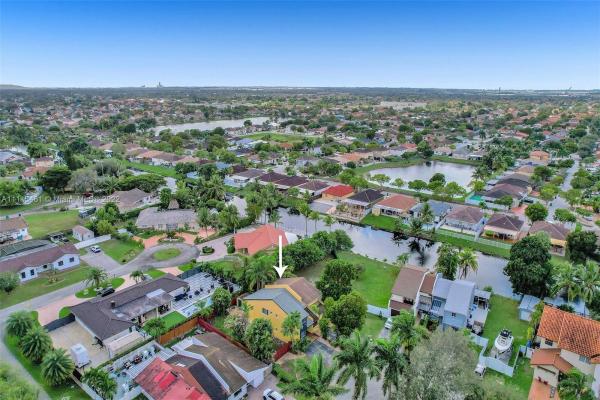
Farberville, 7692 S Oakmont Cir

2
Beds
2
Baths
1,568
SqFt
$274
$/SqFt
Sold - Mar 22, 2022
Premium House
Built in 1981
Canal,Garden View
Two Story
Enclosed Porch
NEW PRICE inside the Country Club of MIA, No HOA! Sitting on an oversized lot of 8,615 SQ Ft, walk into this unique floor plan 2 Beds /2 Baths TH of 1,568 SQ Ft, equipped w/remodeled kitchen, granite counters, tile backsplash, appliances w/expansive breakfast bar, open concept living dining room areas, overlooking the screened porch/ lush gardens. One-bedrm w/full bath w/dual sinks & a granite vanity on first level. Lots of natural light w/high volume wood beamed ceilings, the stairwell takes you to second level to the spacious principal bedroom loft style, extra-large walking closet, & views of the canal. The lofted landing overlooks the downstairs & can serve as additional area to host/entertain. The spacious fenced backyard has plenty of room to build a pool, park a boat/truck/trailer.
MLS Number: A11143481
On Site: 1712 Days
Updated: 22 Days ago
Page Views: 0

Features

Bedrooms
  • Bedrooms: 2
Bathrooms
  • Bathrooms: 2
  • Half Bathrooms: No info
Exterior and Lot Features
  • Exterior Features: EnclosedPorch, Fence, Lighting, Patio, RoomForPool
  • View: Canal,Garden
Interior, Heating and Cooling
  • Interior Features: BreakfastBar, BedroomOnMainLevel, EatInKitchen, FirstFloorEntry, LivingDiningRoom, SeparateShower, UpperLevelPrimary, VaultedCeilings, WalkInClosets
  • Equipment / Appliances: Dryer, Dishwasher, ElectricRange, ElectricWaterHeater, Disposal, IceMaker, Microwave, Refrigerator, SelfCleaningOven, Washer
  • Heating Description: Central
  • Cooling Description: CentralAir, CeilingFans
Building and Construction
  • Floor Description: Carpet,CeramicTile
  • Windows/Treatment: Other,Sliding
  • Year Built: 1981
  • Year Built Description: Resale
  • Style: TwoStory
Waterfront and Water Access
  • Waterfront Frontage: No info
School Information
  • Elementary School: Spanish Lakes
  • Middle School: Country Club
  • Senior High School: American
Other Property Info
  • Garage: No info
  • Listing Date: 2022-01-10T13:36:22.000-00:00
  • Directions: North
  • Pets Allowed: No,Yes
Taxes, Fees & More
  • Taxes: 4842
  • Parking Description: Driveway

Apples-to-Apples Comparables

 Closest-Match Comparables
See closest-match comps for this subdivision
No obligation
Verified
Trends
Insights
Best of Luxury Realty
Talk to a local advisor
Licensed advisors answering your questions across Country Club, FL
01
Licensed Brokerage
02
Local Advisors
03
Direct Answers
Exclusive real estate service partner

Price History

Current
$430K
High
$445K
Low
$430K
Total Change
-3.3%
$447K$437K$428KJan 22Mar 22
Date
Event
Price
Change
Price Per
03/21/2022
Sold
$430K
-3.35%
$274 ft2
$2,952 m2
01/31/2022
Listed
$445K
 
$284 ft2
$3,054 m2
03/21/2022
$430K
Event
Sold
Change
-3.35%
Price Per
$274 ft2
$2,952 m2
01/31/2022
$445K
Event
Listed
Price Per
$284 ft2
$3,054 m2
Price per square foot and days on website are not provided values and are calculated by Subdivisions.
Listed by Ana ZeccaZecca Realty Group • Buyer Agency Compensation .

Listing Location & Street View
MapStreet View

Peer Listings

Active listings from matched communities
Results 0 of 0
No listings found
Try adjusting your filters or changing your location to see available listings
Turn on listing alerts and we'll notify you
when matching listings appear

Scores

Walk Score®
Car-Dependent. Almost all errands require a car
6

100
Transit Score®
Minimal Transit. It is possible to get on a bus
0

100
Bike Score®
Somewhat Bikeable. Minimal bike infrastructure
28

100
Community Snapshot
1,170 - 5,146
SqFt Range
1986
Year Build
2
Total Floors

Subdivision Amenities

Hobby Room
Park
Playground

Country Club
Premium
Premium Homes & Condos