Map Of Larkins Pines, 7710 SW 61st Ave

5
Beds
5
Baths
3,099
SqFt
$532
$/SqFt
Sold - Oct 12, 2021
House
Built in 2002
2 Parking
Garden,Pool View
Two Story
Deck
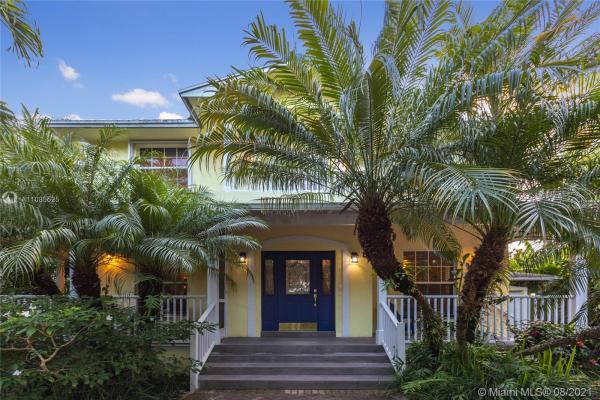
Uniquely designed on a quiet street, this Key West-style home sits 13 ft. above sea level on an over-sized lot in S. Miami. This home offers 4 bedroom/4bathroom plus guesthouse & is an oasis of tranquility. Formal foyer, spacious living rm & dining rm. w/oak hardwood floors, opens onto enormous wood deck & pool w/waterfall. Large screened porch wraps around half the house w/electronic shutters. Spacious kitchen w/granite countertops, wood cabinetry, gas stove & breakfast nook, with bay windows. Large master bdrm. w/seating area. Master bathroom w/separate shower & jacuzzi tub. All bdrms have in-suite baths. Guest house is 600 SF, w/vaulted ceiling, multiple windows overlooking the pool and garden, complete with a full bathroom & kitchen detailed in hand painted tiles. Perfect.
MLS Number: A11085525
On Site: 1857 Days
Updated: 20 Days ago
Page Views: 0

Features

Bedrooms
  • Bedrooms: 5
Bathrooms
  • Bathrooms: 5
  • Half Bathrooms: No info
Exterior and Lot Features
  • Exterior Features: Deck, EnclosedPorch, Fence, OutdoorShower, Porch, Patio, StormSecurityShutters
  • View: Garden,Pool
Interior, Heating and Cooling
  • Interior Features: BedroomOnMainLevel, BreakfastArea, DiningArea, SeparateFormalDiningRoom, DualSinks, EntranceFoyer, FrenchDoorsAtriumDoors, FirstFloorEntry, JettedTub, KitchenIsland, Pantry, SittingAreaInPrimary, SeparateShower, UpperLevelPrimary, WalkInClosets, BayWindow
  • Equipment / Appliances: Dryer, Dishwasher, ElectricWaterHeater, Disposal, GasRange, Microwave, Refrigerator, SelfCleaningOven, Washer
  • Heating Description: Central
  • Cooling Description: CentralAir, CeilingFans
Building and Construction
  • Floor Description: Carpet,Hardwood,Wood
  • Windows/Treatment: Blinds,ImpactGlass
  • Year Built: 2002
  • Year Built Description: Resale
  • Style: TwoStory
Waterfront and Water Access
  • Waterfront Frontage: No info
School Information
  • Elementary School: Ludlam
  • Middle School: South Miami
  • Senior High School: South Miami
Other Property Info
  • Garage: 2
  • Listing Date: 2021-08-17T12:28:21.000-00:00
  • Directions: East
  • Pets Allowed: No,Yes
Taxes, Fees & More
  • Taxes: 9248
  • Security Information: SecuritySystemLeased
  • Parking Description: Attached, CircularDriveway, Driveway, Garage, GarageDoorOpener

Apples-to-Apples Comparables

 Closest-Match Comparables
See closest-match comps for this subdivision
No obligation
Verified
Trends
Insights
Best of Luxury Realty
Talk to a local advisor
Licensed advisors answering your questions across South Miami, FL
01
Licensed Brokerage
02
Local Advisors
03
Direct Answers
Exclusive real estate service partner

Price History

Current
$1.7M
High
$1.7M
Low
$1.5M
Total Change
13.8%
$1.7M$1.6M$1.4MAug 21Oct 21
Date
Event
Price
Change
Price Per
10/11/2021
Sold
$1.7M
13.79%
$532 ft2
$5,731 m2
08/16/2021
Listed
$1.5M
 
$468 ft2
$5,036 m2
10/11/2021
$1.7M
Event
Sold
Change
13.79%
Price Per
$532 ft2
$5,731 m2
08/16/2021
$1.5M
Event
Listed
Price Per
$468 ft2
$5,036 m2
Price per square foot and days on website are not provided values and are calculated by Subdivisions.
Listed by Issabella SilversteinRE/MAX Advance Realty • Buyer Agency Compensation .

3D Tour

Listing Location & Street View
MapStreet View

Peer Listings

Active listings from matched communities
Results 0 of 0
No listings found
Try adjusting your filters or changing your location to see available listings
Turn on listing alerts and we'll notify you
when matching listings appear

Scores

Walk Score®
Very Walkable. Most errands can be accomplished on foot
84

100
Bike Score®
Very Bikeable. Biking is convenient for most trips
82

100
Community Snapshot
810 - 3,986
SqFt Range
2022
Year Build

Subdivision Amenities

Elevators
Management
Pool
Security