
House in Coral Gables, FL 33143High Land Estates, 7811 Altamira Ave
New - 6 days 15 hrs ago
$7,495,000
5
Beds5
Baths4,233
SqFt$1,771
$/SqFtUltra Luxury HouseProperty Type
1954Year Built
$1,771/SqFtPrice per sq ft
2 carsParking Spaces
PoolView
Detached, One StoryStyle
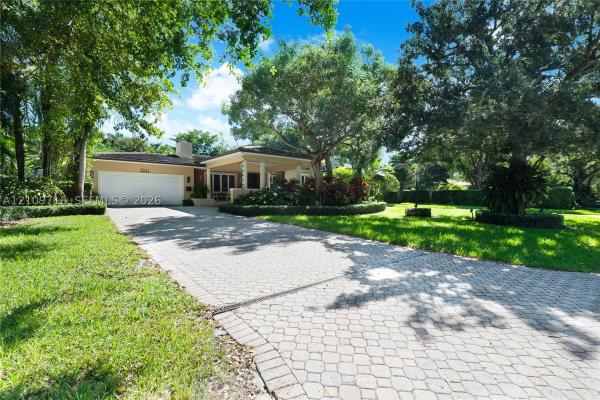
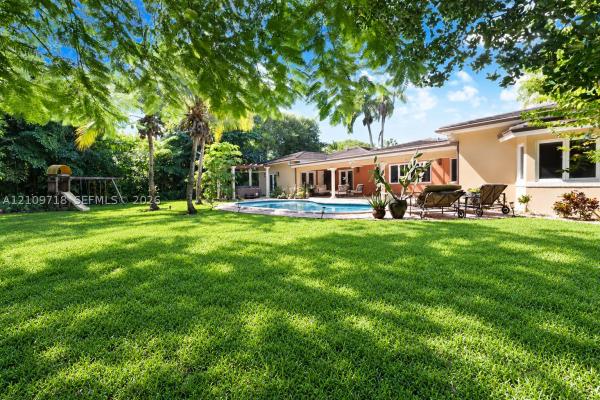
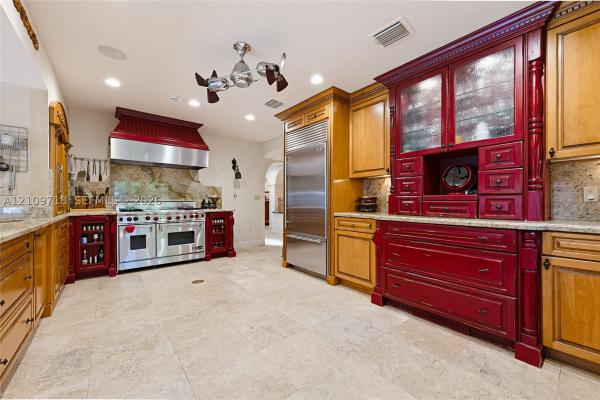
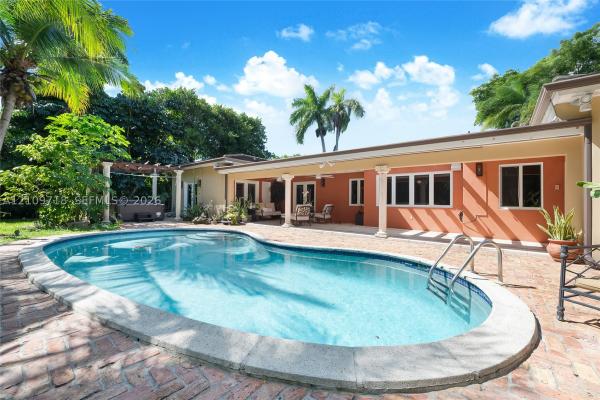
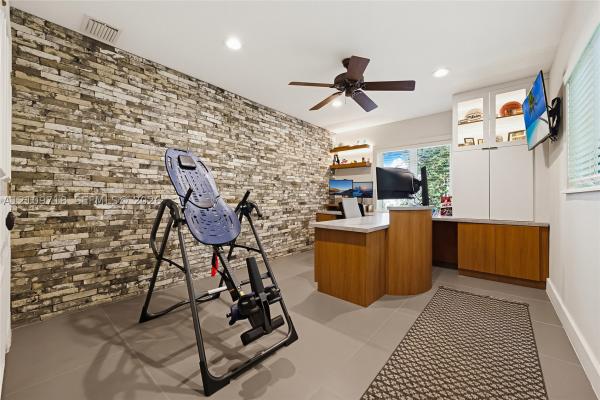
An exceptional opportunity on an oversized 21,230 SF lot in Coral Gables’ highly sought-after Platinum Triangle. Set on a quiet, tree-lined street, 7811 Altamira offers a rare combination of location, land and a substantial existing home with incredible potential to add value over time. The sprawling one-story residence offers generous living spaces, including formal living and dining rooms, a large family room, sitting room, breakfast area and media/billiard room. The home has wonderful character throughout, with original hardwood floors, custom millwork and cabinetry, a fireplace and spaces designed for both everyday living and entertaining. The kitchen features custom cabinetry and a Wolf gas range, while impact windows provide added peace of mind. Outdoors, the expansive and private backyard is surrounded by lush mature landscaping and features a pool and spa, creating a true tropical retreat. A unique opportunity to move in and enjoy the home as it is, renovate and personalize over time, or reimagine the property to take full advantage of the exceptional lot and premier Coral Gables location.
Listing Courtesy Of: BHHS EWM Realty
Local Realty Services Provided By: Best of Luxury Realty
On Site: 6 DaysUpdated: 1 Days agoPage Views: 0
Features
MLS Number: A12109718
Bedrooms
- Bedrooms: 5
Bathrooms
- Bathrooms: 5
- Half Bathrooms: No info
Exterior and Lot Features
- Exterior Features: Fence, SecurityHighImpactDoors, Lighting, Porch, Patio
- View: Pool
Interior, Heating and Cooling
- Interior Features: WetBar, BuiltInFeatures, BreakfastArea, ClosetCabinetry, DualSinks, EatInKitchen, FrenchDoorsAtriumDoors, Fireplace, LivingDiningRoom, MainLevelPrimary, SeparateShower, WalkInClosets
- Equipment / Appliances: Dryer, Dishwasher, GasRange, GasWaterHeater, Microwave, Refrigerator, Washer
- Heating Description: Central,Electric
- Cooling Description: CentralAir,Electric
Building and Construction
- Floor Description: Hardwood, Marble, Tile, Wood
- Windows/Treatment: Blinds,ImpactGlass
- Year Built: 1954
- Year Built Description: Resale
- Style: Detached,OneStory
Waterfront and Water Access
- Waterfront Frontage: No info
School Information
- Elementary School: Sunset
- Middle School: Ponce De Leon
- Senior High School: Coral Gables
Other Property Info
- Garage: 2
- Listing Date: 2026-10-21T15:24:42.000-00:00
- Directions: West
- Pets Allowed: No,Yes
Taxes, Fees & More
- Taxes: 12864
- Parking Description: CircularDriveway, Covered, PaverBlock, GarageDoorOpener
Apples-to-Apples Comparables





Price History
Date
Event
Price
Change
Price Per
10/20/2026
Listed
$7.5M
$1,771 ft2
$19,059 m2
10/20/2026
$7.5M
Event
Listed
Price Per
$1,771 ft2
$19,059 m2
Price per square foot and days on website are not provided values and are calculated by Subdivisions.
Tour This Property
Choose an in-person or video tour with a licensed local advisor
A local advisor will confirm availability
Ready to Make an Offer?
Get expert guidance from a local advisor
Peer Listings
Active listings from matched communities
No listings found
Try adjusting your filters or changing your location to see available listings
Turn on listing alerts and we'll notify you
when matching listings appear
when matching listings appear
Community Snapshot
1,575 - 4,707
SqFt Range
1955
Year Build
Other Coral Gables, FL Homes & Condos Price Range Segments
Entry-Level
Entry-Level
Premium
Premium
Mid-Tier
Mid-Tier
High-End
High-End
Ultra Luxury
Ultra Luxury
Coral Gables, FL Nearby Cities
$0 - $0
$0 - $0
$185K - $7.5M
$2K - $7K
$999K - $23.5M
$30K - $35K
$209K - $21.5M
$2K - $95K
$0 - $0
$0 - $0