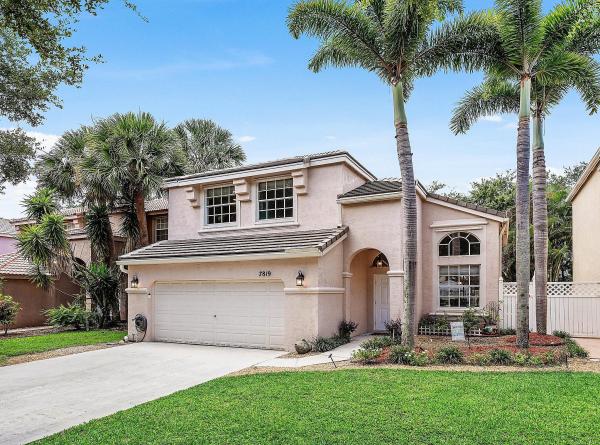
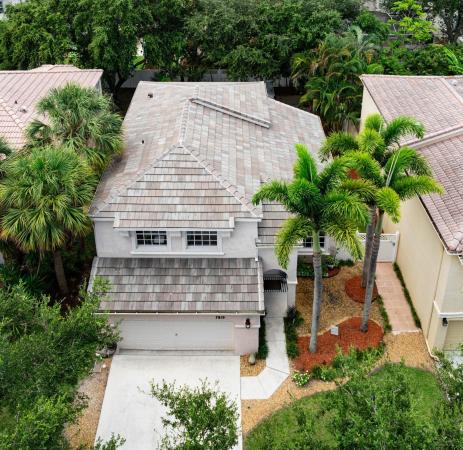
7819 Oak Grove Cir

3
Beds
21/2
Baths
1,863
SqFt
$284
$/SqFt
Sold - Sep 10, 2026
House
Built in 1999
2 Parking
Garden View
$45/mo HOA
Mediterranean, Split Level
Awnings
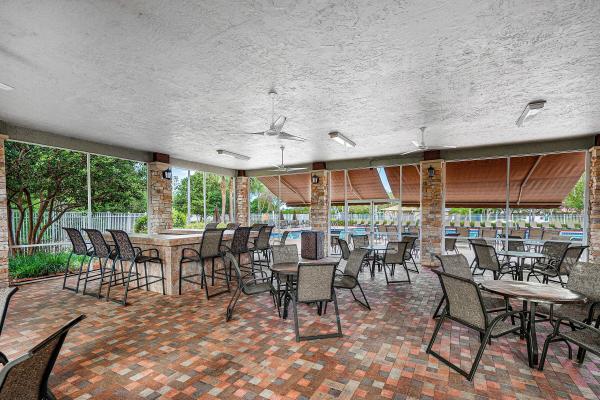
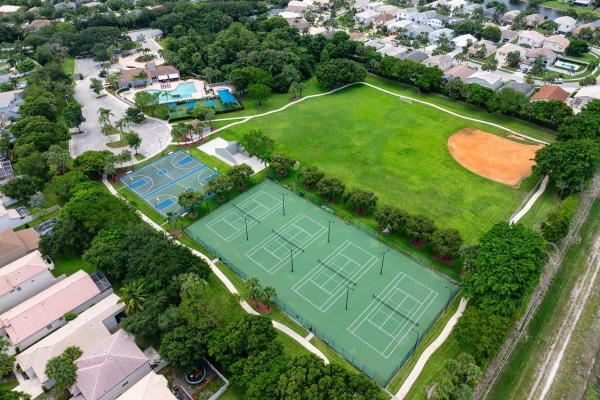
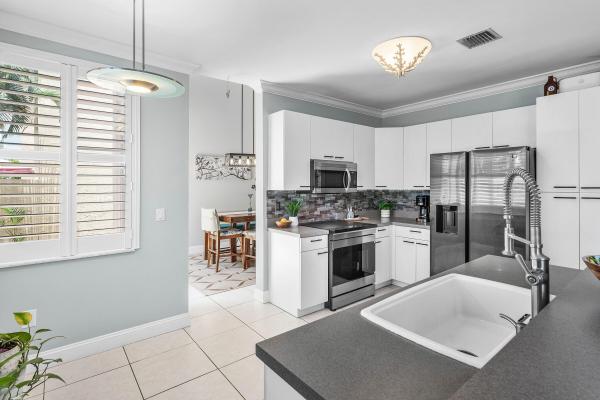
Welcome to highly desirable Smith Farm Community by Minto Homes, featuring 80 acres of lakes & preserves, 10 villages and an 8-acre sports park! Conveniently located near top-rated schools, shopping, dining and the mall. This beautifully maintained 3-bedroom, 2.5-bath home sits on an oversized lot in this family-friendly community. Recent updates include: New 2025 Roof, newer A/C & Appliances, Plantation Shutters, Upgraded Lighting & Fans and New Electric Blinds! From the foyer, you'll see formal living & dining rooms, plus an open kitchen overlooking the family room. The Primary Bedroom Suite offers a Tray Ceiling, a Walk-in Closet, an inviting Bathroom featuring dual sinks, soaking tub & shower; the Secondary Baths are remodeled too! Enjoy this private & tropical fully fenced backyard.
MLS Number: B26045171
On Site: 86 Days
Updated: 4 Days ago
Page Views: 0

Features

Bedrooms
  • Bedrooms: 3
Bathrooms
  • Bathrooms: 2
  • Half Bathrooms: 1
Exterior and Lot Features
  • Exterior Features: Awnings, OutdoorLivingArea, RoomForPool
  • View: Garden
Interior, Heating and Cooling
  • Interior Features: BreakfastBar, Bathtub, CathedralCeilings, DiningArea, SeparateFormalDiningRoom, DualSinks, EntranceFoyer, EatInKitchen, FamilyDiningRoom, GardenTubRomanTub, HighCeilings, SittingAreaInPrimary, SplitBedrooms, SoakingTub, SeparateShower, TubShower, UpperLevelPrimary, VaultedCeilings, WalkInClosets
  • Equipment / Appliances: Dryer, Dishwasher, ElectricWaterHeater, Disposal, Oven, Refrigerator, WaterHeater, Washer
  • Heating Description: Central, Electric, HeatPump
  • Cooling Description: CentralAir, CeilingFans, Electric
Building and Construction
  • Floor Description: CeramicTile,Laminate
  • Windows/Treatment: Arched, Blinds, Drapes, PlantationShutters, Sliding
  • Construction Type: House
  • Year Built: 1999
  • Style: Mediterranean, SplitLevel
Waterfront and Water Access
  • Waterfront Frontage: No info
School Information
  • Elementary School: Coral Reef (Palm Beach)
  • Middle School: Woodlands
  • Senior High School: Park Vista
Other Property Info
  • Garage: 2
  • Listing Date: 2026-06-25T00:24:30.000-00:00
  • Directions: North
  • Pets Allowed: BreedRestrictions, Yes
Taxes, Fees & More
  • Maintenance Includes: CommonAreas, CableTv, Internet, RecreationFacilities, Security
  • Taxes: 7747.64
  • Security Information: GatedWithGuard, GatedCommunity, SmokeDetectors, SecurityGuard
  • Parking Description: Attached, Driveway, Garage, GarageDoorOpener
  • Total Floors in Building: 2
  • Total Units in Complex: 1242

Apples-to-Apples Comparables

 Closest-Match Comparables
See closest-match comps for this subdivision
No obligation
Verified
Trends
Insights
Best of Luxury Realty
Talk to a local advisor
Licensed advisors answering your questions across Lake Worth, FL
01
Licensed Brokerage
02
Local Advisors
03
Direct Answers
Exclusive real estate service partner

Price History

Current
$529K
High
$529K
Low
$529K
Total Change
0%
$534K$529K$524KJun 26Sep 26
Date
Event
Price
Change
Price Per
09/10/2026
Sold
$529K
0%
$284 ft2
$3,056 m2
06/25/2026
Listed
$529K
 
$284 ft2
$3,056 m2
09/10/2026
$529K
Event
Sold
Change
0%
Price Per
$284 ft2
$3,056 m2
06/25/2026
$529K
Event
Listed
Price Per
$284 ft2
$3,056 m2
Price per square foot and days on website are not provided values and are calculated by Subdivisions.
Listed by Shirley SeguraRE/MAX Direct • Buyer Agency Compensation .

Listing Location & Street View
MapStreet View

Peer Listings

Active listings from matched communities
Results 0 of 0
No listings found
Try adjusting your filters or changing your location to see available listings
Turn on listing alerts and we'll notify you
when matching listings appear