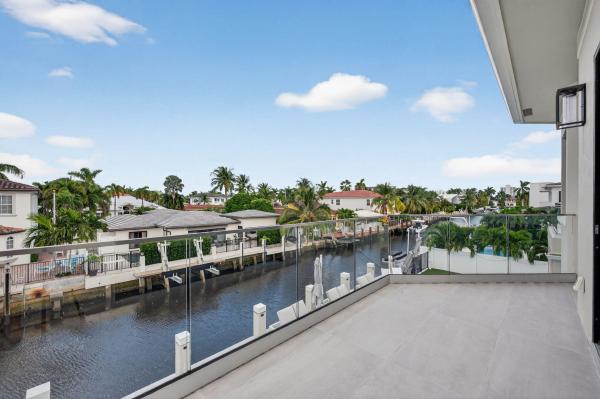
785 NE 70th St

5
Beds
51/2
Baths
4,803
SqFt
$980
$/SqFt
Sold - Jun 05, 2026
House
Built in 2022
3 Parking
Canal,Pool View
Waterfront
Colonial, Traditional
Built In Barbecue
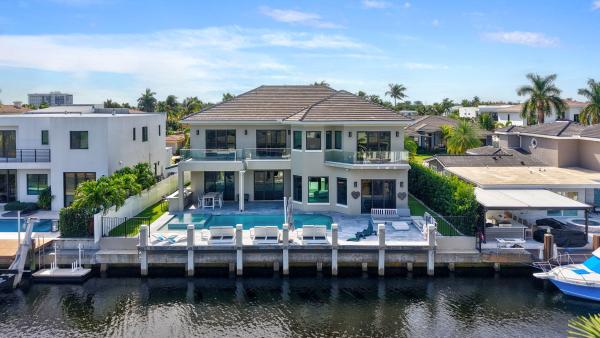
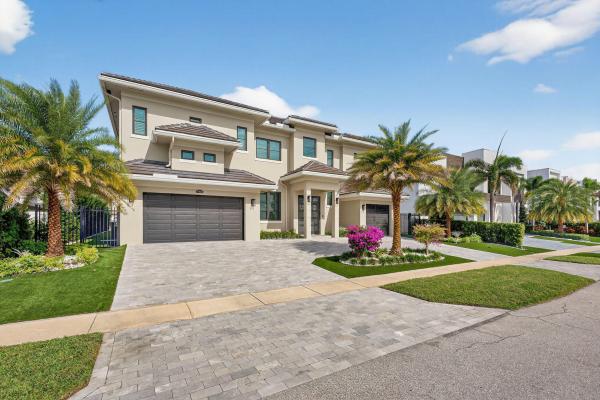
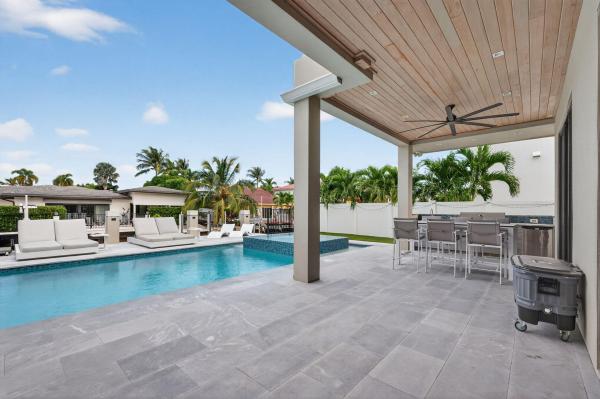
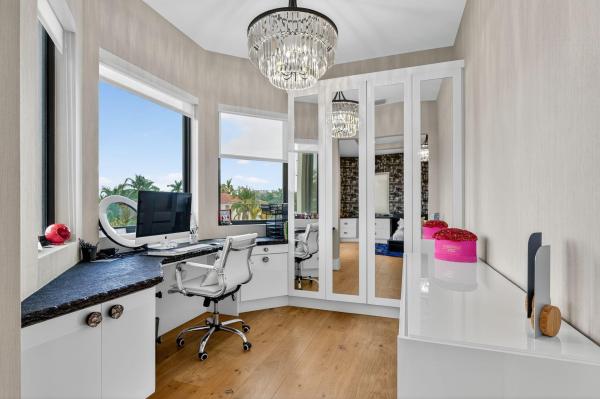
Exquisite Waterfront Estate with Unrivaled Luxury Finishes. Experience modern waterfront living in this magnificent newer-construction residence, showcasing a brand-new seawall and extraordinary high- end craftsmanship. Upon entry, you're greeted by a dramatic illuminated marble feature wall and custom floating staircase--a stunning architectural centerpiece. The open-concept living spaces are highlighted by designer fixtures, impact-resistant windows, doors, and garage doors. 3 Carrier Infinity A/C systems for ultimate climate control. The chef's dream kitchen is a masterpiece featuring all Miele appliances, including oversized refrigerator units, two dishwashers, double ovens, speed oven, built-in coffee maker, pot filler, and induction all surrounded by exquisite custom cabinetry. Adjacent, a built-in beverage station with four Sub-Zero fridge drawers and a custom light-up marble bar with Sub-Zero wine storage make entertaining effortless. Enjoy cinematic experiences in the custom media room/theater, complete with a 7" marble fireplace, cabana bath, and designer lighting. Each en-suite bedroom offers a custom walk-in closet, with finishes such as Italian 48x48 porcelain flooring and 9.5" wide French oak engineered wood floors. The primary suite is an elegant retreat, featuring a private office, built-in dressers with artistic marble tops, additional custom closets, dual Toto toilets, a double shower, freestanding soaking tub, and a pink quartz light-up vanity. Outdoor living is equally spectacular: an outdoor kitchen, turf yard, and resort-style pool (40x14) with Champagne Spa surrounded by marble pavers and lush new palm landscaping. Additional features include an elevator, whole-house generator, and extensive custom built-ins throughout. This home redefines waterfront luxury, a must-see masterpiece for the discerning buyer.
MLS Number: R11168291
On Site: 196 Days
Updated: 99 Days ago
Page Views: 0

Features

Bedrooms
  • Bedrooms: 5
Bathrooms
  • Bathrooms: 5
  • Half Bathrooms: 1
Exterior and Lot Features
  • Exterior Features: BuiltInBarbecue, Balcony, Barbecue, Lighting, OutdoorKitchen, OutdoorLivingArea
  • View: Canal,Pool
Interior, Heating and Cooling
  • Interior Features: BreakfastBar, BreakfastArea, Bathtub, ClosetCabinetry, CentralVacuum, DiningArea, SeparateFormalDiningRoom, DualSinks, EatInKitchen, Elevator, GardenTubRomanTub, KitchenIsland, CustomMirrors, Pantry, SittingAreaInPrimary, SoakingTub, SeparateShower, UpperLevelPrimary, Bar, WalkInClosets
  • Equipment / Appliances: Cooktop, Dryer, Dishwasher, ElectricRange, FreeStandingFreezer, Disposal, GasWaterHeater, IceMaker, Oven, WaterPurifierOwned, Refrigerator, WaterHeater, WaterPurifier, Washer
  • Heating Description: Central,Electric
  • Cooling Description: CentralAir, CeilingFans
Building and Construction
  • Floor Description: Wood
  • Windows/Treatment: Blinds, CasementWindows, Drapes, Other, PlantationShutters, StormWindows
  • Construction Type: House
  • Year Built: 2022
  • Style: Colonial,Traditional
Waterfront and Water Access
  • Waterfront Frontage: Yes
School Information
  • Elementary School: J. C. Mitchell
  • Middle School: Boca Raton Community
  • Senior High School: Boca Raton
Other Property Info
  • Garage: 3
  • Listing Date: 2026-03-03T14:26:08.000-00:00
  • Directions: Southeast
  • Pets Allowed: NoPetRestrictions, Yes
Taxes, Fees & More
  • Taxes: 71724.9
  • Security Information: SecuritySystem, FireAlarm, MotionDetectors, SecurityLights
  • Parking Description: Attached, CircularDriveway, Garage, GarageDoorOpener
  • Total Floors in Building: 2

Apples-to-Apples Comparables

 Closest-Match Comparables
See closest-match comps for this subdivision
No obligation
Verified
Trends
Insights
Best of Luxury Realty
Talk to a local advisor
Licensed advisors answering your questions across Boca Raton, FL
01
Licensed Brokerage
02
Local Advisors
03
Direct Answers
Exclusive real estate service partner

Price History

Current
$4.7M
High
$5M
Low
$4.7M
Total Change
-5.9%
$5M$4.9M$4.7MMar 26Jun 26Jun 26Jun 26
Date
Event
Price
Change
Price Per
06/14/2026
Sold
$4.7M
0%
$980 ft2
$10,544 m2
06/05/2026
Price Reduced
$4.7M
0%
$980 ft2
$10,544 m2
06/08/2026
Price Reduced
$4.7M
-5.9%
$980 ft2
$10,544 m2
03/03/2026
Listed
$5M
 
$1,041 ft2
$11,205 m2
06/14/2026
$4.7M
Event
Sold
Change
0%
Price Per
$980 ft2
$10,544 m2
06/05/2026
$4.7M
Event
Price Reduced
Change
0%
Price Per
$980 ft2
$10,544 m2
06/08/2026
$4.7M
Event
Price Reduced
Change
-5.9%
Price Per
$980 ft2
$10,544 m2
03/03/2026
$5M
Event
Listed
Price Per
$1,041 ft2
$11,205 m2
Price per square foot and days on website are not provided values and are calculated by Subdivisions.
Listed by Thomas DiBucciKingdom Living Properties, LLC • Buyer Agency Compensation .

Listing Location & Street View
MapStreet View

Peer Listings

Active listings from matched communities
Results 0 of 0
No listings found
Try adjusting your filters or changing your location to see available listings
Turn on listing alerts and we'll notify you
when matching listings appear