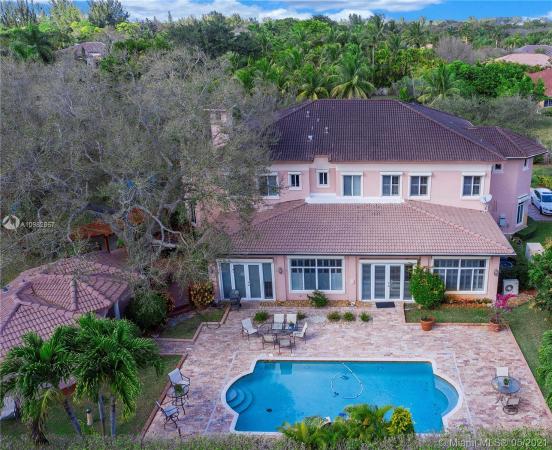
Ambience Estates, 7910 SW 64th Ter

6
Beds
6
Baths
7,169
SqFt
$349
$/SqFt
Sold - Sep 10, 2021
House
Built in 2003
2 Parking
Garden,Pool View
Detached, Mediterranean, Two Story
Awnings
An Italianate Estate nestled on an oversized corner lot with lush landscape, Pool, and Guest House. Enter the Main House through a double height Foyer with gracious open staircase. First Floor contains a formal Living Room, polygonal Library, octagonal Dining Room, Family Room with Bar, gourmet Kitchen with eat-in Breakfast area, large Florida Room, Laundry Room, Bedroom, and two-car Garage. Second Floor encompasses a giant Master Suite, three large Bedrooms with in-situ Bathrooms and walk-in Closets, a central Hall/Gallery, and Loft/Media Room. No expense was spared in the creation of this home with plenty of room for entertaining and family living. Abundant natural daylight, luxurious finishes, stone flooring, ceiling coffers, and detailed mouldings characterize this unique residence.
MLS Number: A10982867
On Site: 2032 Days
Updated: 18 Days ago
Page Views: 0

Features

Bedrooms
  • Bedrooms: 6
Bathrooms
  • Bathrooms: 6
  • Half Bathrooms: No info
Exterior and Lot Features
  • Exterior Features: Awnings, Barbecue, Deck, Fence, FruitTrees, SecurityHighImpactDoors, Lighting
  • View: Garden,Pool
Interior, Heating and Cooling
  • Interior Features: BedroomOnMainLevel, BreakfastArea, ConvertibleBedroom, ClosetCabinetry, DiningArea, SeparateFormalDiningRoom, DualSinks, EntranceFoyer, EatInKitchen, FrenchDoorsAtriumDoors, FirstFloorEntry, KitchenIsland, Other, Pantry, SittingAreaInPrimary, SeparateShower, UpperLevelPrimary, Bar, BayWindow, CentralVacuum
  • Equipment / Appliances: BuiltInOven, Dryer, Dishwasher, Disposal, Microwave, Refrigerator
  • Heating Description: Central,Electric
  • Cooling Description: CentralAir, CeilingFans, Electric, Zoned
Building and Construction
  • Floor Description: Marble
  • Year Built: 2003
  • Year Built Description: New Construction
  • Style: Detached, Mediterranean, TwoStory
Waterfront and Water Access
  • Waterfront Frontage: No info
School Information
  • Elementary School: South Miami
  • Middle School: South Miami
  • Senior High School: South Miami
Other Property Info
  • Garage: 2
  • Listing Date: 2021-02-22T15:59:59.000-00:00
  • Directions: North
Taxes, Fees & More
  • Taxes: 26436
  • Security Information: FireSprinklerSystem
  • Parking Description: Attached, CircularDriveway, Driveway, Garage, PaverBlock, GarageDoorOpener

Apples-to-Apples Comparables

 Closest-Match Comparables
See closest-match comps for this subdivision
No obligation
Verified
Trends
Insights
Best of Luxury Realty
Talk to a local advisor
Licensed advisors answering your questions across Glenvar Heights, FL
01
Licensed Brokerage
02
Local Advisors
03
Direct Answers
Exclusive real estate service partner

Price History

Current
$2.5M
High
$2.8M
Low
$2.5M
Total Change
-10.7%
$2.8M$2.7M$2.5MJan 21Sep 21
Date
Event
Price
Change
Price Per
09/09/2021
Sold
$2.5M
-10.71%
$349 ft2
$3,754 m2
01/13/2021
Listed
$2.8M
 
$391 ft2
$4,204 m2
09/09/2021
$2.5M
Event
Sold
Change
-10.71%
Price Per
$349 ft2
$3,754 m2
01/13/2021
$2.8M
Event
Listed
Price Per
$391 ft2
$4,204 m2
Price per square foot and days on website are not provided values and are calculated by Subdivisions.
Listed by Alfonso GilThe Keyes Company • Buyer Agency Compensation .

Listing Location & Street View
MapStreet View

Peer Listings

Active listings from matched communities
Results 0 of 0
No listings found
Try adjusting your filters or changing your location to see available listings
Turn on listing alerts and we'll notify you
when matching listings appear

Scores

Walk Score®
Car-Dependent. Almost all errands require a car
15

100
Transit Score®
Some Transit. A few nearby public transportation options
30

100
Bike Score®
Somewhat Bikeable. Minimal bike infrastructure
30

100
Sound Score®
Bearable noise
77

100
Airport Score
Close to airports. Noticeable airport activity
0

100
Traffic Score
Congested area. Frequent traffic delays
30

100
Local Score
Limited local amenities nearby
0

100
Community Snapshot
3,344 - 7,169
SqFt Range
2002
Year Build