Les Chateaux At Woodmont, 8021 NW 83rd St

4
Beds
21/2
Baths
2,700
SqFt
$191
$/SqFt
Sold - Oct 05, 2020
House
Built in 1985
2 Parking
GolfCourse,Garden View
Detached, One Story
Lighting
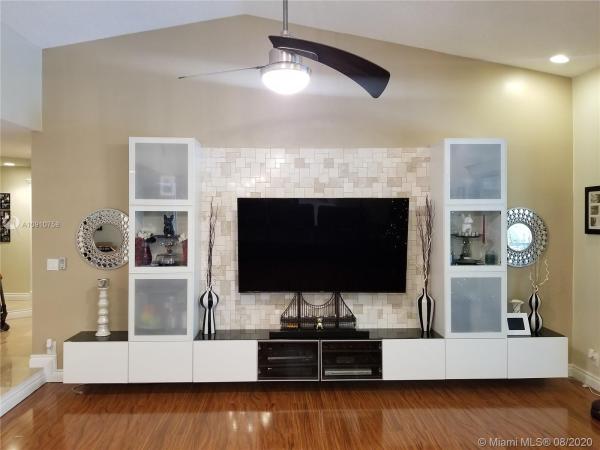
Welcome to Les Chateaux at Woodmont. This golf course property features circular driveway,double entry doors & Bahama hurricane shutters. Spacious kitchen w/garden window, high end SS appliances, granite counter tops & Washer/Dryer on storage pedestals. New a/c unit 2016. Large picture windows, incredible natural light. Marble floors & stone walls. Wood burning fireplace and wet bar. Over sized Master suite with private patio. Unique modern ceiling fans & lighting. 2018 renovated pool & patio, diamond bright, wall tiles & travertine. Enjoy a tree lined private backyard. Pool, patio & atrium enclosure, ambient lighting. Outdoor entertainment stainless steel wet bar. This home sparkles with modern vintage character and elegance. Walk to shopping, schools and dog park. Best of all... No HOA!
MLS Number: A10910758
On Site: 2224 Days
Updated: 21 Days ago
Page Views: 0

Features

Bedrooms
  • Bedrooms: 4
Bathrooms
  • Bathrooms: 2
  • Half Bathrooms: 1
Exterior and Lot Features
  • Exterior Features: Lighting, Patio, StormSecurityShutters
  • View: GolfCourse,Garden
Interior, Heating and Cooling
  • Interior Features: WetBar, BuiltInFeatures, ClosetCabinetry, DiningArea, SeparateFormalDiningRoom, DualSinks, FamilyDiningRoom, FirstFloorEntry, Fireplace, HighCeilings, MainLevelPrimary, SittingAreaInPrimary, Skylights, SeparateShower, Atrium, Attic, BayWindow, CentralVacuum
  • Equipment / Appliances: Dryer, Dishwasher, ElectricRange, ElectricWaterHeater, Disposal, Microwave, Refrigerator, SelfCleaningOven, Washer
  • Heating Description: Central,Electric
  • Cooling Description: CentralAir, CeilingFans, Electric
Building and Construction
  • Floor Description: Marble,Other,Tile
  • Windows/Treatment: TintedWindows, Skylights
  • Year Built: 1985
  • Year Built Description: Resale
  • Style: Detached,OneStory
Waterfront and Water Access
  • Waterfront Frontage: No info
School Information
  • Elementary School: Tamarac
  • Middle School: Millenium
  • Senior High School: Taravella
Other Property Info
  • Garage: 2
  • Listing Date: 2020-08-17T16:30:59.000-00:00
  • Directions: South
  • Pets Allowed: SizeLimit,Yes
Taxes, Fees & More
  • Taxes: 9897
  • Security Information: Other,SmokeDetectors
  • Parking Description: Attached, CircularDriveway, Garage, GarageDoorOpener

Apples-to-Apples Comparables

 Closest-Match Comparables
See closest-match comps for this subdivision
No obligation
Verified
Trends
Insights
Best of Luxury Realty
Talk to a local advisor
Licensed advisors answering your questions across Tamarac, FL
01
Licensed Brokerage
02
Local Advisors
03
Direct Answers
Exclusive real estate service partner

Price History

Current
$517K
High
$520K
Low
$517K
Total Change
-0.6%
$520K$519K$517KAug 20Oct 20
Date
Event
Price
Change
Price Per
10/04/2020
Sold
$517K
-0.58%
$191 ft2
$2,061 m2
08/28/2020
Listed
$520K
 
$193 ft2
$2,073 m2
10/04/2020
$517K
Event
Sold
Change
-0.58%
Price Per
$191 ft2
$2,061 m2
08/28/2020
$520K
Event
Listed
Price Per
$193 ft2
$2,073 m2
Price per square foot and days on website are not provided values and are calculated by Subdivisions.
Listed by Elizabeth MartellGK Realty Group LLC • Buyer Agency Compensation .

Listing Location & Street View
MapStreet View

Peer Listings

Active listings from matched communities
Results 0 of 0
No listings found
Try adjusting your filters or changing your location to see available listings
Turn on listing alerts and we'll notify you
when matching listings appear

Scores

Walk Score®
Car-Dependent. Most errands require a car
25

100
Transit Score®
Some Transit. A few nearby public transportation options
30

100
Bike Score®
Bikeable. Some bike infrastructure
60

100
Sound Score®
Bearable noise
76

100
Airport Score
Close to airports. Noticeable airport activity
0

100
Traffic Score
Congested area. Frequent traffic delays
30

100
Local Score
Limited local amenities nearby
0

100
Community Snapshot
2,131 - 3,074
SqFt Range
1988
Year Build
1
Total Floors

Subdivision Amenities

Clubhouse
Golf Course
None
Pool
Sidewalks

Woodmont Communities in Tamarac, FL