Lehigh Acres, 804 4th St

3
Beds
2
Baths
1,431
SqFt
$206
$/SqFt
Sold - May 30, 2025
House
Built in 1978
2 Parking
Landscaped Area View
Ranch, Single Family
Screened Lanai/Porch
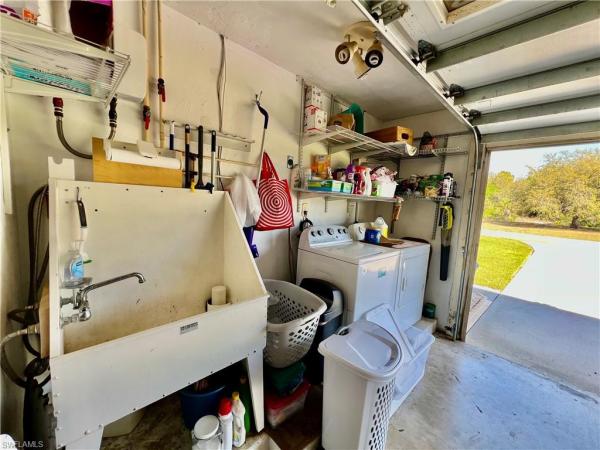
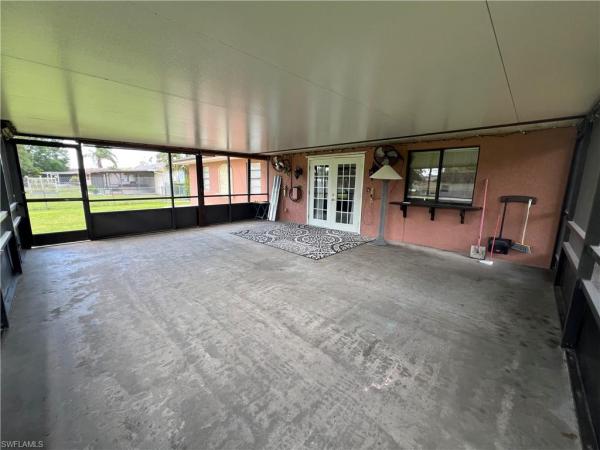
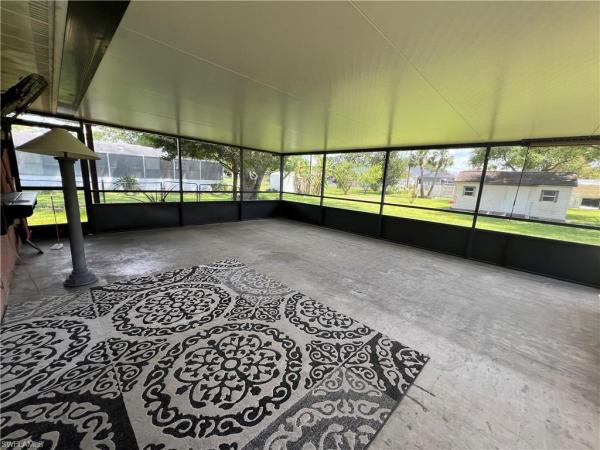
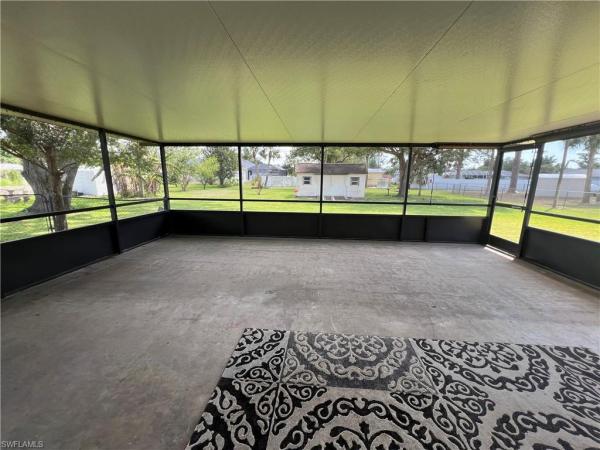
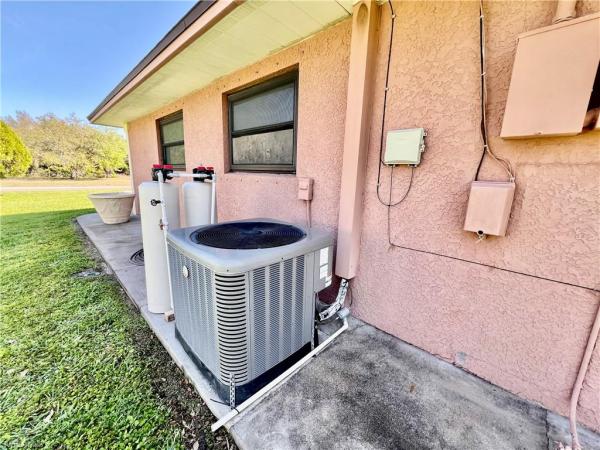
Affordable three bedroom two bath home on a quiet low traffic street, no homes can by built across the street, FENCED dog run overlooking a HALF ACRE lot with some shade trees, 12 X 20 storage shed/workshop with electric, CENTRAL WATER, 20 X 25 screened lanai with an insulated roof new in 2018, TANKLESS WATER HEATER NEW IN 2024, NEW DIMENSIONAL SHINGLE ROOF IN 2016, NEW CENTRAL HEAT AND AIR IN 2017, 7 newer double hung insulated windows, CROWN MOLDING and decorative wood molding throughout the entire home, MARBLE FLOORS in the living room with vaulted ceilings MIXED WITH CERAMIC TILE FLOORS THROUGHOUT, solid surface countertops in the kitchen with all appliances, pull out shelving and lazy Susan, breakfast bar and pantry, spacious dining area off of the kitchen with French doors that lead to the screened lanai, entry foyer, French doors that also lead to third bedroom with a closet that can also be used a den or office, double door entry to primary bedroom with large walk in closet and private ensuite bathroom with dual sinks, LED lighting and walk in shower, guest bedroom with "LION KING" artwork on the walls, excellent neighborhood atmosphere. NO FLOOD INSURANCE REQUIRED. LEHIGH IS THE HIGHEST ELEVATION IN LEE COUNTY.
MLS Number: 225036160
Updated: 475 Days ago
Page Views: 0

Features

Bedrooms
  • Bedrooms: 3
Bathrooms
  • Bathrooms: 2
  • Half Bathrooms: No info
Exterior and Lot Features
  • Exterior Features: Screened Lanai/Porch, Storage
  • View: Landscaped Area
Interior, Heating and Cooling
  • Interior Features: Built-In Cabinets, French Doors, Laundry Tub, Pantry, Vaulted Ceiling(s), Walk-In Closet(s), Window Coverings
  • Equipment / Appliances: Dishwasher, Dryer, Microwave, Range, Refrigerator, Tankless Water Heater, Washer, Water Treatment Owned
  • Heating Description: Central Electric
  • Cooling Description: Ceiling Fan(s), Central Electric
Building and Construction
  • Floor Description: Marble, Tile
  • Windows/Treatment: Thermal, Window Coverings
  • Construction Type: House
  • Year Built: 1978
  • Style: Ranch, Single Family
Waterfront and Water Access
  • Waterfront Frontage: No info
School Information
    Other Property Info
    • Garage: 2
    • Pets Allowed: Yes
    Taxes, Fees & More
    • Maintenance Includes: None
    • Taxes: 1232.81
    • Security Information: No info
    • Parking Description: Driveway Paved, Paved, RV-Boat, Attached
    • Total Floors in Building: 1
    • Total Units in Building: 1

    Apples-to-Apples Comparables

     Closest-Match Comparables
    See closest-match comps for this subdivision
    No obligation
    Verified
    Trends
    Insights
    Best of Luxury Realty
    Talk to a local advisor
    Licensed advisors answering your questions across Lehigh Acres, FL
    01
    Licensed Brokerage
    02
    Local Advisors
    03
    Direct Answers
    Exclusive real estate service partner

    Price History

    Date
    Event
    Price
    Change
    Price Per
    04/08/2025
    Listed
    $295K
     
    $206 ft2
    $2,219 m2
    04/08/2025
    $295K
    Event
    Listed
    Price Per
    $206 ft2
    $2,219 m2
    Price per square foot and days on website are not provided values and are calculated by Subdivisions.
    Listed by Charles BonacoltaRealty World-C Bagans 1st • Buyer Agency Compensation .

    Listing Location & Street View
    MapStreet View

    Peer Listings

    Active listings from matched communities
    Results 0 of 0
    No listings found
    Try adjusting your filters or changing your location to see available listings
    Turn on listing alerts and we'll notify you
    when matching listings appear

    Scores

    Walk Score®
    Car-Dependent. Almost all errands require a car
    3

    100
    Bike Score®
    Somewhat Bikeable. Minimal bike infrastructure
    26

    100
    Community Snapshot
    1,431 - 1,431
    SqFt Range
    1978
    Year Build
    1
    Total Floors

    Subdivision Amenities

    None