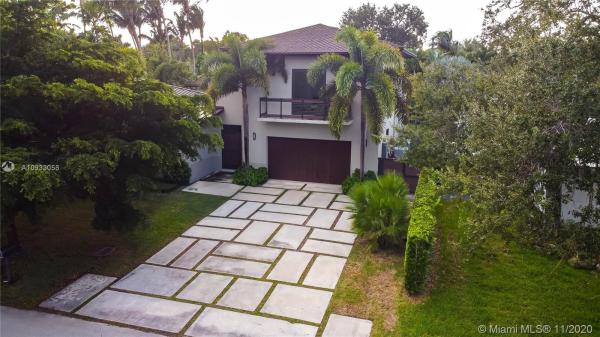
Victor Heights, 8120 SW 63rd Ct

4
Beds
41/2
Baths
4,905
SqFt
$398
$/SqFt
Sold - Jul 09, 2021
House
Built in 2009
2 Parking
None,Pool View
Detached, Two Story
Awnings
Balinese-chic style with custom finishes everywhere. Huge open floor-plan with 20-foot ceilings, bamboo flooring, and 30X30 marble tiles. 4 Very large bedrooms all with en-suite bathrooms, with the potential for a 5th bedroom. Top of the line Scavolini kitchen with Calcutta island & counter, Miele, & Sub-Zero appliances. Large space currently used as a huge office, also with full bath. Entire interior space overlooks the gorgeous private courtyard or secluded pool/spa area. 4 A/C units, security system with cameras to keep each area feeling perfectly comfortable and safe. Room for 7 vehicles. Prime location E of US 1 with lots of multi-million dollar properties, also close to Fuchs Park, Sunset Place, Dadeland Mall, major highways, U of M, A-rated schools, and hospitals.
MLS Number: A10933058
On Site: 2127 Days
Updated: 20 Days ago
Page Views: 0

Features

Bedrooms
  • Bedrooms: 4
Bathrooms
  • Bathrooms: 4
  • Half Bathrooms: 1
Exterior and Lot Features
  • Exterior Features: Awnings, Balcony, Fence, SecurityHighImpactDoors, Lighting, Patio
  • View: None,Pool
Interior, Heating and Cooling
  • Interior Features: BreakfastBar, Bidet, BuiltInFeatures, BedroomOnMainLevel, ClosetCabinetry, DualSinks, EntranceFoyer, EatInKitchen, FamilyDiningRoom, FrenchDoorsAtriumDoors, HighCeilings, MainLevelPrimary, SeparateShower, UpperLevelPrimary, WalkInClosets, Atrium
  • Equipment / Appliances: BuiltInOven, Dryer, Dishwasher, ElectricRange, ElectricWaterHeater, Disposal, Microwave, Washer
  • Heating Description: Central
  • Cooling Description: CentralAir,Zoned
Building and Construction
  • Floor Description: Hardwood,Marble,Wood
  • Windows/Treatment: Blinds, Drapes, ImpactGlass
  • Year Built: 2009
  • Year Built Description: Resale
  • Style: Detached,TwoStory
Waterfront and Water Access
  • Waterfront Frontage: No info
School Information
  • Elementary School: Ludlam
  • Middle School: South Miami
  • Senior High School: South Miami
Other Property Info
  • Garage: 2
  • Listing Date: 2020-11-20T10:09:09.000-00:00
  • Directions: East
  • Pets Allowed: Conditional,Yes
Taxes, Fees & More
  • Taxes: 22245
  • Security Information: SmokeDetectors
  • Parking Description: Attached, Driveway, Garage, GarageDoorOpener

Apples-to-Apples Comparables

 Closest-Match Comparables
See closest-match comps for this subdivision
No obligation
Verified
Trends
Insights
Best of Luxury Realty
Talk to a local advisor
Licensed advisors answering your questions across Glenvar Heights, FL
01
Licensed Brokerage
02
Local Advisors
03
Direct Answers
Exclusive real estate service partner

Price History

Current
$2M
High
$2M
Low
$2M
Total Change
0%
$2M$2M$1.9MSep 20Jul 21
Date
Event
Price
Change
Price Per
07/08/2021
Sold
$2M
0%
$398 ft2
$4,279 m2
09/25/2020
Listed
$2M
 
$398 ft2
$4,279 m2
07/08/2021
$2M
Event
Sold
Change
0%
Price Per
$398 ft2
$4,279 m2
09/25/2020
$2M
Event
Listed
Price Per
$398 ft2
$4,279 m2
Price per square foot and days on website are not provided values and are calculated by Subdivisions.
Listed by Ricky KallabatKeller Williams Capital Realty • Buyer Agency Compensation .

Listing Location & Street View
MapStreet View

Peer Listings

Active listings from matched communities
Results 0 of 0
No listings found
Try adjusting your filters or changing your location to see available listings
Turn on listing alerts and we'll notify you
when matching listings appear

Scores

Walk Score®
Very Walkable. Most errands can be accomplished on foot
77

100
Transit Score®
Good Transit. Many nearby public transportation options
53

100
Bike Score®
Very Bikeable. Biking is convenient for most trips
75

100
Community Snapshot
2,794 - 4,905
SqFt Range
2012
Year Build