Townhouse in Lake Clarke Shores, FL 33406Wellesley At Lake Clarke Shores, 8165 Andover Ct #65B
Share
Closed
2
Beds21/2
Baths1,374
SqFtStatus
Sold - Apr 22, 2024
Parking
No info
Size
1,374 SqFt (128 m2)
Price
$227/SqFt ($2,444/m2)
Type
Townhouse
Built
1990
HOA
$606/MO
MLS Number
R10947180
View
Garden
On Site
983 Days
Updated
75 Days ago
Page Views
0
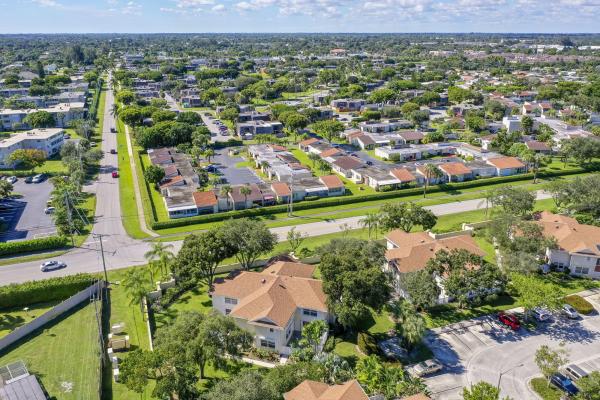
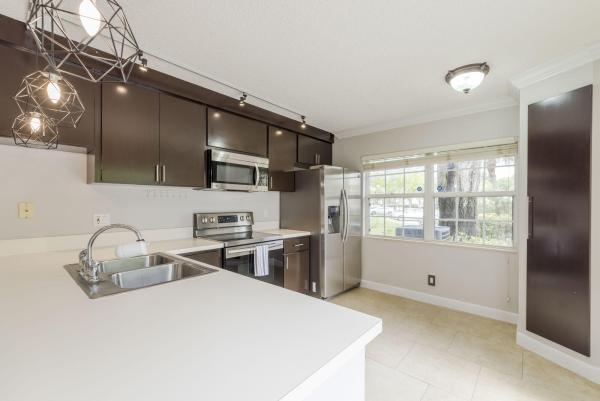
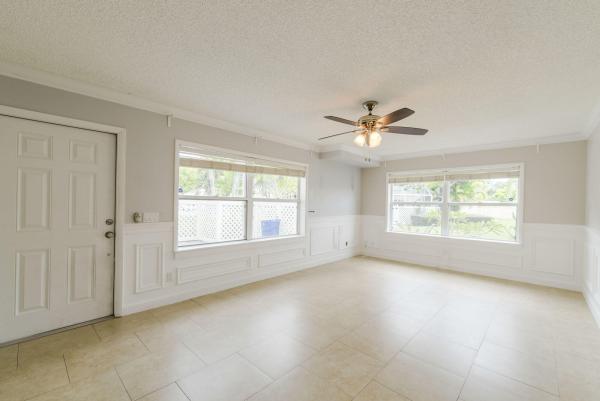
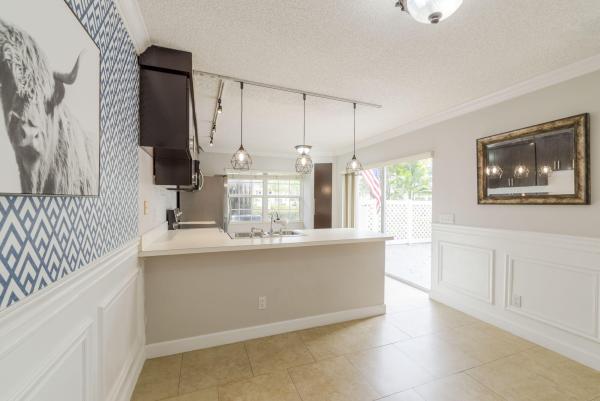
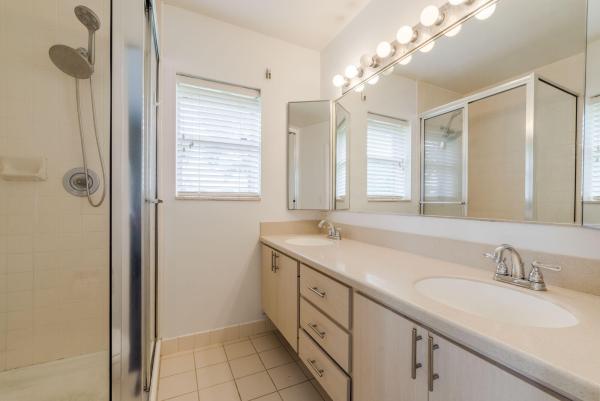
The seller offers enticing contributions towards an interest rate reduction, with a favorable offer. This townhome offers an ideal blend of safety, space, and comfort. Nestled in a secure community, it provides peace of mind for residents. The interior boasts generous living space, maximizing every inch for functionality and convenience. Natural light permeates every corner, creating a bright and welcoming ambiance. The living areas are particularly spacious, perfect for hosting gatherings and accommodating various furniture arrangements. The open floor plan seamlessly connects the living room, dining room, and kitchen, promoting a fluid and sociable atmosphere. The living room, a central focal point of the home, stands out as an excellent entertaining space. Its ample size allows for versatile seating arrangements, making it equally suited for cozy movie nights or larger get-togethers. The chair railing adds a touch of elegance to the room, enhancing its visual appeal. Adjacent to the living room, the dining area continues the theme of spaciousness and comfort. It provides plenty of room to gather the entire family for meals, yet maintains an inviting and cozy feel. The barstool dining area in the kitchen offers a casual dining option, perfect for quick bites or informal conversations while cooking. Speaking of the kitchen, it is a well-appointed space designed for practicality. Plenty of cabinet and counter space ensures ample storage and workspace for meal preparation. A custom pantry adds to the kitchen's functionality, helping to keep everything organized and easily accessible. The patio area is a true gem, extending the living space outdoors. Its ample size provides opportunities for outdoor cooking and entertaining, creating a fantastic spot for barbecues or simply enjoying the fresh air. The view of the lush garden adds to the appeal, providing a serene backdrop for relaxation. One of the standout features of this townhome is the double master bedroom layout. This design ensures fantastic privacy and convenience for residents. Each master bedroom offers spaciousness and great natural light, creating comfortable retreats within the home. The primary bathroom, like the rest of the home, is spacious and private, featuring ample counter space and a tranquil atmosphere. Overall, this townhome is a wonderful blend of safety, space, and functionality. Its light-filled living areas, excellent entertaining potential, charming patio, and the double master bedroom setup make it an inviting and comfortable place to call home, offering a perfect balance of modern living and convenience.
Features
Bedrooms
- Bedrooms: 2
Bathrooms
- Bathrooms: 2
- Half Bathrooms: 1
Exterior and Lot Features
- Exterior Features: OutdoorLivingArea
- View: Garden
Interior, Heating and Cooling
- Interior Features: DualSinks, KitchenDiningCombo, Pantry, UpperLevelPrimary, WalkInClosets
- Equipment / Appliances: Dishwasher, ElectricWaterHeater, Disposal, Microwave, Refrigerator, WaterHeater, Washer
- Heating Description: Central
- Cooling Description: CentralAir, CeilingFans, Electric
Building and Construction
- Floor Description: CeramicTile,Wood
- Windows/Treatment: Blinds
- Construction Type: Townhouse
- Year Built: 1990
Waterfront and Water Access
- Waterfront Frontage: No info
School Information
- Elementary School: North Grade K-8
- Middle School: Lake Worth
- Senior High School: Forest Hill
Other Property Info
- Garage: No info
- Listing Date: 2024-01-04T13:18:32.000-00:00
- Directions: Southeast
- Pets Allowed: PetRestrictions,Yes
Taxes, Fees & More
- Maintenance Includes: CommonAreas, CableTv, Insurance, MaintenanceGrounds, Security, Trash, Water
- Taxes: 3094.62
- Security Information: GatedWithGuard, GatedCommunity
- Total Floors in Building: 2
Apples-to-Apples Comparables



Price History
Current
$312K
High
$339K
Low
$312K
Total Change
-8%Date
Event
Price
Change
Price Per
04/22/2024
Sold
$312K
-5.16%$227 ft2
$2,444 m2
02/22/2024
Price Reduced
$329K
-2.95%$239 ft2
$2,577 m2
01/29/2024
Price Reduced
$339K
0%$247 ft2
$2,656 m2
01/03/2024
Listed
$339K
$247 ft2
$2,656 m2
04/22/2024
$312K
Event
Sold
Change
-5.16%Price Per
$227 ft2
$2,444 m2
02/22/2024
$329K
Event
Price Reduced
Change
-2.95%Price Per
$239 ft2
$2,577 m2
01/29/2024
$339K
Event
Price Reduced
Change
0%Price Per
$247 ft2
$2,656 m2
01/03/2024
$339K
Event
Listed
Price Per
$247 ft2
$2,656 m2
Price per square foot and days on website are not provided values and are calculated by Subdivisions.
Listed by Charles Gale • Echo Fine Properties • Buyer Agency Compensation .
Listing Location & Street View
Peer Listings
Active listings from matched communities
No listings found
Try adjusting your filters or changing your location to see available listings
Turn on listing alerts and we'll notify you
when matching listings appear
when matching listings appear
Scores
13
100
30
100
77
100
0
100
31
100
0
100
Community Snapshot
2 – 3 BR
Bedrooms
$300K – $350K
Price Tier
1,362 - 1,678
SqFt Range
1989
Year Build
2
Total Floors


Lake Clarke Shores Entry-Level Entry-Level Homes & Condos

The data relating to real estate for sale on this web site comes in part from the Broker Reciprocity' Program of the Regional Multiple Listing Service of Miami Dade, Broward, Palm Beach, Collier and Lee Counties. Not all listings found on this site are necessarily listed through Subdivisions.com. Real estate listings held by brokerage firms other than Subdivisions.com are marked with the Broker Reciprocity' logo or the Broker Reciprocity' thumbnail logo (little black house) and detailed information about them includes the name of the listing brokers.
Copyright © 2026 Subdivisions.com • All Rights Reserved • Made with ❤ in Miami, Florida.