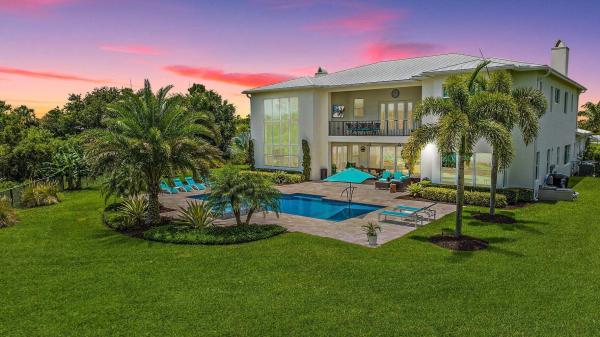
Pennock Preserve, 8184 SE Old Plantation Cir

5
Beds
62/2
Baths
6,254
SqFt
$624
$/SqFt
Sold - Dec 16, 2024
High-End House
Built in 2020
3 Parking
Preserve View
$351/mo HOA
Balcony
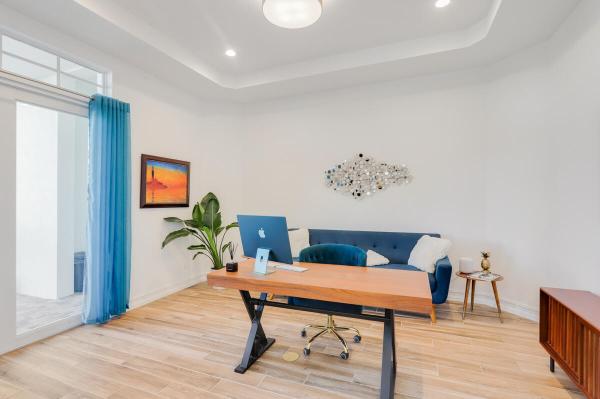
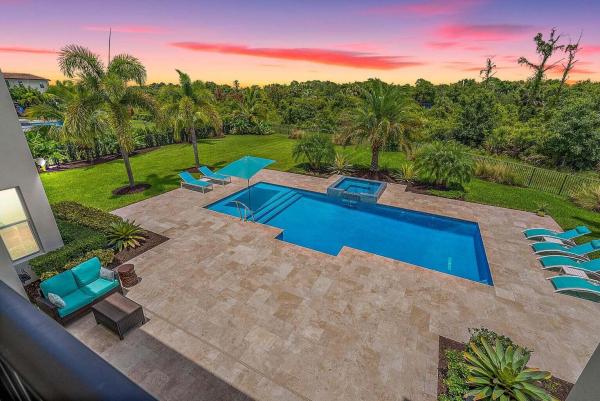
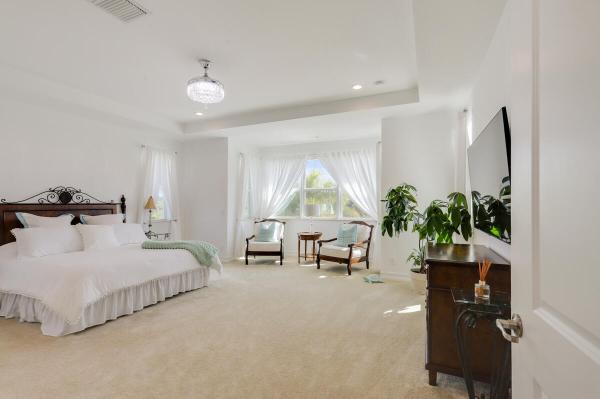
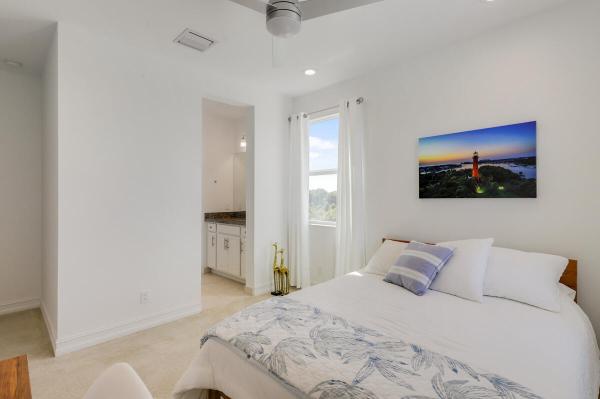
Welcome Home! This Outstanding Wentworth Model Home was Built in 2020, Sitting On A Gorgeous 1.05 Acre Preserve Lot Has Endless Features & Is Filled With Upgrades! Located In The Prestigious Sought After New Gated Community of ''Prado'', It Is Close To The Beach, Dining, Every Convenience & Is Located In The Heart Of Jupiter! This Impressive Home Offers 5 Bedrooms, plus a Den/Office, Club Room/Media Room, 6 Full Bathrooms & 2 Half Baths, 6254 Living Sq Ft, Spacious 3 Car Garage. Walk up the Circular driveway to the Open Gated Front Courtyard into the Double Glass Door Entryway To find volume ceilings, an Upgraded Expanded Grand Foyer, a Elegant Double Staircase and Extra Large Sliding Doors to the Lanai and Pool. Beautiful Upgraded Tile Floors with a Wood-Look Throughout The Main Living Areas & ALL IMPACT DOORS & WINDOWS. To the Left Of The Foyer Entry is The Office/Den with Walk Out Double Doors Onto The Courtyard. To The Right of the Entry is the Formal Dining Room That Can Accommodate a Large Gathering, also with Beautiful Glass Double Doors to the Courtyard. Walk through the Butlers Pantry & toward the Kitchen which Offers numerous Solid Wood 42'' Raised Cabinetry With Crown Molding, Under Cabinet Lighting With Walk-in Sensors, Gorgeous Quartz Countertops, A Large Kitchen Island, Top Of The Line SS Appliances including a 5-burner Gas Stove, Double Oven & a very spacious customized Walk In Pantry with sensor lighting. The Kitchen Flows into the Breakfast area & Two story Family Room that offers a wall of windows offering Abundant Natural Light and gorgeous views of the pool and preserve. Turn toward the hallway to find a half bath for guests and a full cabana bathroom. The Club Room/Media Room Is the Perfect Space To Entertain Family and Friends, Host Great Billiards Games, Movie Nights and more. This home also offers a private retreat suite for Guests, In-Laws, or a Nanny which includes a mini fridge, sink & cabinetry for any needs. It has a living area, a bedroom and its own en-suite full bathroom. It also provides its own door to the front courtyard. Just off the retreat, this home has a beautiful wood paneled elevator with phone connections and alarm for convenience and safety moving between the two floors. Walking out the Glass Sliding Doors To The expanded Covered Lanai Offering Extended Travertine Decking With A Beautiful Salt Water Heated Pool, a large Sun Shelf & Hot Tub. The Privately Landscaped Backyard Is A True Oasis & A Great Place To End The Day Dining, Swimming and Relaxing. On the 2nd level you will Rest and Relax in the Expanded Owners Suite, a Private Retreat with a Large Ensuite Bathroom, dual vanities, His & Her Lavatories, and Two Spacious Walk-in Closets. A Spa feel is complete with a separate Soaker Tub & Large Walk-in Glass Shower. The other 3 Bedrooms All Offer Ensuite Bathrooms and Walk-in Closets. Two Bedrooms share a Walk Out Balcony To Enjoy The Sunrises & Sunset Views. There Is An Upstairs Loft With Half Bath Overlooking the Family Room and Fabulous Views of the Property, Pool and Preserve. This Additional Multipurpose, Reading, Gaming Or Craft Room can also be converted into a bedroom if desired. In addition, the 2nd story Landing has Large Sliders to an expanded Balcony with Breathtaking Views of the Pool and Property. The Laundry Room Is conveniently located on the 2nd floor. The Expansive Circular Driveway Is Perfect To Park Multiple Cars on the Driveway & Convenient When Pulling Out Of Any Of Your 3-car Garages. Welcome Home to Luxury Living in the Beautiful Family Friendly Community of Prado!
MLS Number: R10971346
On Site: 910 Days
Updated: 80 Days ago
Page Views: 0

Features

Bedrooms
  • Bedrooms: 5
Bathrooms
  • Bathrooms: 6
  • Half Bathrooms: 2
Exterior and Lot Features
  • Exterior Features: Balcony, OutdoorLivingArea
  • View: Preserve
Interior, Heating and Cooling
  • Interior Features: BreakfastArea, Bathtub, DiningArea, SeparateFormalDiningRoom, DualSinks, EntranceFoyer, Elevator, GardenTubRomanTub, KitchenIsland, Pantry, SplitBedrooms, SoakingTub, SeparateShower, UpperLevelPrimary, WalkInClosets
  • Equipment / Appliances: Dryer, Dishwasher, GasRange, GasWaterHeater, Microwave, Oven, Refrigerator, WaterHeater, Washer
  • Heating Description: Central,Electric
  • Cooling Description: CentralAir, CeilingFans, Electric
Building and Construction
  • Floor Description: Carpet,Wood
  • Year Built: 2020
Waterfront and Water Access
  • Waterfront Frontage: No info
School Information
  • Elementary School: Hobe Sound
  • Middle School: Murray
  • Senior High School: South Fork
Other Property Info
  • Garage: 3
  • Listing Date: 2024-03-23T01:02:00.000-00:00
  • Directions: Southwest
  • Pets Allowed: BreedRestrictions, Yes
Taxes, Fees & More
  • Maintenance Includes: CommonAreas,Security
  • Taxes: 26587
  • Security Information: GatedCommunity
  • Parking Description: Attached, CircularDriveway, Garage, GarageDoorOpener
  • Total Floors in Building: 2

Apples-to-Apples Comparables

 Closest-Match Comparables
See closest-match comps for this subdivision
No obligation
Verified
Trends
Insights
Best of Luxury Realty
Talk to a local advisor
Licensed advisors answering your questions across Jupiter, FL
01
Licensed Brokerage
02
Local Advisors
03
Direct Answers
Exclusive real estate service partner

Price History

Current
$3.9M
High
$4.2M
Low
$3.9M
Total Change
-7%
$4.2M$4M$3.9MMar 24Dec 24Jun 26
Date
Event
Price
Change
Price Per
06/14/2026
Sold
$3.9M
0%
$624 ft2
$6,712 m2
12/16/2024
Price Reduced
$3.9M
-7.03%
$624 ft2
$6,712 m2
03/23/2024
Listed
$4.2M
 
$671 ft2
$7,220 m2
06/14/2026
$3.9M
Event
Sold
Change
0%
Price Per
$624 ft2
$6,712 m2
12/16/2024
$3.9M
Event
Price Reduced
Change
-7.03%
Price Per
$624 ft2
$6,712 m2
03/23/2024
$4.2M
Event
Listed
Price Per
$671 ft2
$7,220 m2
Price per square foot and days on website are not provided values and are calculated by Subdivisions.
Listed by Cibie CahurKeller Williams Realty Jupiter • Buyer Agency Compensation .

Listing Location & Street View
MapStreet View

Peer Listings

Active listings from matched communities
Results 0 of 0
No listings found
Try adjusting your filters or changing your location to see available listings
Turn on listing alerts and we'll notify you
when matching listings appear

Scores

Walk Score®
Car-Dependent. Almost all errands require a car
1

100
Bike Score®
Somewhat Bikeable. Minimal bike infrastructure
25

100
Sound Score®
Bearable noise
78

100
Airport Score
Close to airports. Noticeable airport activity
0

100
Traffic Score
Congested area. Frequent traffic delays
29

100
Local Score
Limited local amenities nearby
0

100
Community Snapshot
3,231 - 6,303
SqFt Range
2019
Year Build
1
Total Floors

Subdivision Amenities

None
Sidewalks

Jupiter
High-End
High-End Homes & Condos

Prado Communities in Jupiter, FL