
House in Lehigh Acres, FL 33972TownLakes, 8190 Fountain Mist Blvd
Closed
4
Beds21/2
Baths2,865
SqFt$129
$/SqFtEntry-Level HouseProperty Type
2005Year Built
$129/SqFtPrice per sq ft
$90/moHOA Fees
3 carsParking Spaces
PreserveView
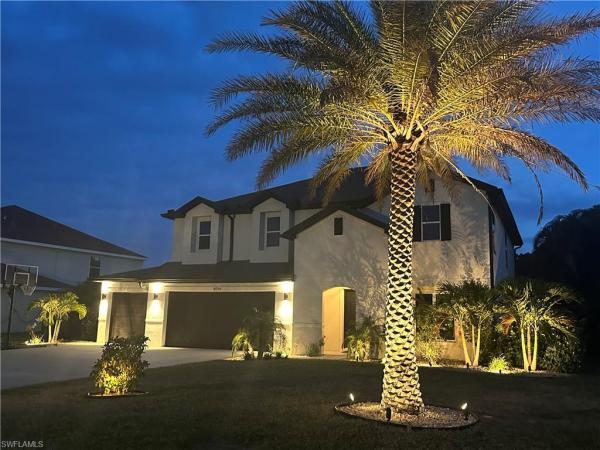
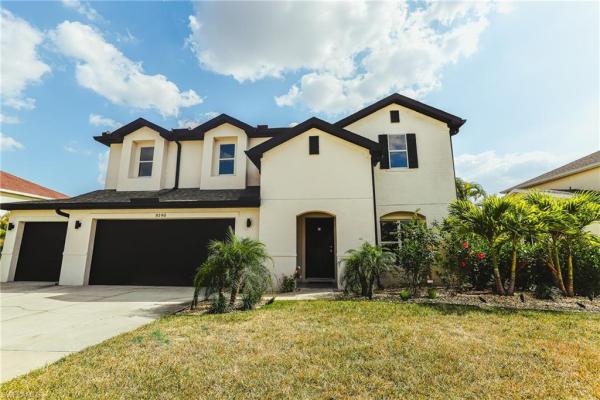
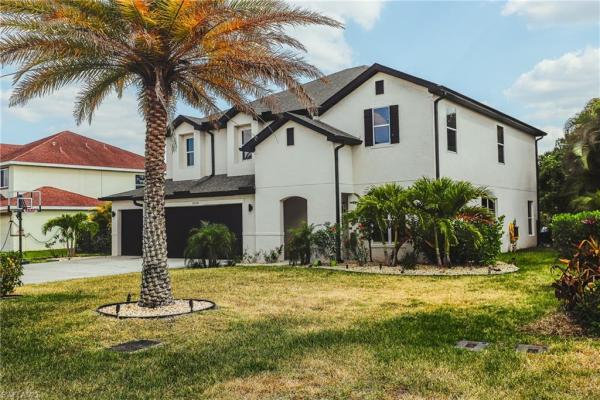
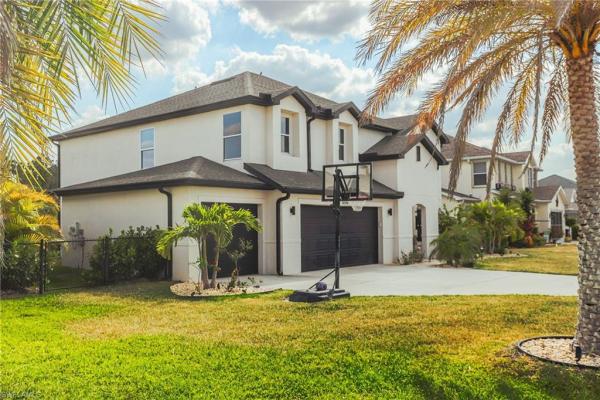
** Price Reduced!! ** Welcome to your dream home in the exclusive gated community of Town Lakes. This meticulously renovated 4-bedroom, 2.5-bathroom stunner offers 2,865 sq ft of beautifully curated living space, blending modern upgrades with timeless comfort. From the moment you arrive, you’ll notice the difference—fresh exterior paint, new lighting, and lush landscaping set the tone for what’s inside.
Step through the front door and into a home where every detail has been thoughtfully designed. The open-concept layout flows effortlessly, highlighted by a spacious family dining area and a show-stopping kitchen featuring quartzite countertops, a walk-in pantry, and ample space perfect for gatherings both large and intimate.
Upstairs, you'll find all bedrooms thoughtfully separated for privacy, along with a cozy upstairs library—your new favorite spot to unwind. The primary suite offers a peaceful retreat, while additional bedrooms provide room to grow, host, or work from home.
Energy efficiency is top of mind, with 8" open cell spray foam insulation in the attic for year-round comfort and cost savings. As well as a new a/c system and duct work in 2023.
Step out back and take in the serene view of the natural preserve—no rear neighbors—and imagine the possibilities with a backyard spacious enough for a pool.
This isn’t just a home—it’s a lifestyle upgrade. Come see it for yourself.
Listing Courtesy Of: RE/MAX Nautical Realty
Local Realty Services Provided By: Best of Luxury Realty
Updated: 415 Days agoPage Views: 0
Features
MLS Number: 225039915
Bedrooms
- Bedrooms: 4
Bathrooms
- Bathrooms: 2
- Half Bathrooms: 1
Exterior and Lot Features
- Exterior Features: No info
- View: Preserve
Interior, Heating and Cooling
- Interior Features: Pantry, Pull Down Stairs, Smoke Detectors, Walk-In Closet(s)
- Equipment / Appliances: Dishwasher, Disposal, Double Oven, Dryer, Freezer, Microwave, Pot Filler, Range, Refrigerator/Freezer, Wall Oven, Washer
- Heating Description: Central Electric
- Cooling Description: Central Electric
Building and Construction
- Floor Description: Vinyl
- Windows/Treatment: No info
- Construction Type: House
- Year Built: 2005
- Style: Two Story, Single Family
Waterfront and Water Access
- Waterfront Frontage: No info
School Information
Other Property Info
- Garage: 3
- Pets Allowed: Yes
Taxes, Fees & More
- Maintenance Includes: Cable, Irrigation Water
- Taxes: 4310.96
- Security Information: Gated Community, Smoke Detector(s)
- Parking Description: Driveway Paved, Attached
- Total Floors in Building: 2
- Total Units in Building: 1
Apples-to-Apples Comparables





Price History
Current
$369K
High
$489K
Low
$369K
Total Change
-24.5%Date
Event
Price
Change
Price Per
09/05/2025
Sold
$369K
0%$129 ft2
$1,386 m2
06/30/2025
Price Reduced
$369K
-7.75%$129 ft2
$1,386 m2
06/24/2025
Price Reduced
$400K
-8.88%$140 ft2
$1,503 m2
05/31/2025
Price Reduced
$439K
-4.57%$153 ft2
$1,649 m2
05/21/2025
Price Reduced
$460K
-5.93%$161 ft2
$1,728 m2
04/28/2025
Listed
$489K
$171 ft2
$1,837 m2
09/05/2025
$369K
Event
Sold
Change
0%Price Per
$129 ft2
$1,386 m2
06/30/2025
$369K
Event
Price Reduced
Change
-7.75%Price Per
$129 ft2
$1,386 m2
06/24/2025
$400K
Event
Price Reduced
Change
-8.88%Price Per
$140 ft2
$1,503 m2
05/31/2025
$439K
Event
Price Reduced
Change
-4.57%Price Per
$153 ft2
$1,649 m2
05/21/2025
$460K
Event
Price Reduced
Change
-5.93%Price Per
$161 ft2
$1,728 m2
04/28/2025
$489K
Event
Listed
Price Per
$171 ft2
$1,837 m2
Price per square foot and days on website are not provided values and are calculated by Subdivisions.
Listed by Wayne Sloss • RE/MAX Nautical Realty • Buyer Agency Compensation .
Tour This Property
Choose an in-person or video tour with a licensed local advisor
A local advisor will confirm availability
Ready to Make an Offer?
Get expert guidance from a local advisor
Peer Listings
Active listings from matched communities
No listings found
Try adjusting your filters or changing your location to see available listings
Turn on listing alerts and we'll notify you
when matching listings appear
when matching listings appear
Community Snapshot
3 – 4 BR
Bedrooms
$275K – $450K
Price Tier
1,402 - 3,734
SqFt Range
2006
Year Build
1
Total Floors
Subdivision Amenities
Sidewalk
Streetlight
Underground Utility
Bike And Jog Path
Internet Access
None
See Remarks
Sidewalk
All Lehigh Acres, FL Entry-Level Entry-Level Homes & Condos
- 951 Commerce Center House0
- Acres House1
- Alpha House0
- Amberwood Estates House0
- Asher Park Townhouse5
- Aston Greens House0
- Avalon House3
- Beach Club Colony Villa4
- Beacon Square Villa7
- Bethany Trace House2
- Buckingham Park South House0
- Camelot Gardens Condo0
- Camille Gardens Mixed6
- Cape Coral House0
- Cape Coral House0
- Cape Coral House1
- Carlton Park House1
- Country Club House3
- Country Club Estates Mixed4
- Covington Meadows House1
- Cypress Pines Mixed4
- East Greens Land Mixed4
- Fairway House1
- Fairway House0
- Fairways Condo3
- Fort Myers House1
- Golf View Condo1
- Golf View Manor Condo1
- Golfside Village Mixed2
- Golfview Estates House0
- Golfwood Villa2
- Greenbriar House37
- Gulf Place Condo2
- Heritage Manor Condo1
- Highland Gardens House0
- Homestead Park Mixed0
- Ibis Landing Golf & Country Club Mixed14
- Island Of Happiness House5
- King's Greens Mixed2
- Lakewood Terrace House4
- Laurelwood House1
- Lee County House1
- Leehigh Acres House1
- Leeland Heights Mixed6
- Lehigh House0
- Lehigh Acres House2
- Lehigh Acres House0
- Lehigh Acres House0
- Lehigh Acres House1
- Lehigh Acres House1
- Lehigh Acres House0
- Lehigh Acres House1
- Lehigh Acres House0
- Lehigh Acres House0
- Lehigh Acres House1
- Lehigh Acres House1
- Lehigh Acres House0
- Lehigh Acres House1
- Lehigh Acres House0
- Lehigh Acres House0
- Lehigh Acres House0
- Lehigh Acres House0
- Lehigh Acres House0
- Lehigh Acres House1
- Lehigh Acres House1
- Lehigh Acres House0
- Lehigh Acres House0
- Lehigh Acres House0
- Lehigh Acres House0
- Lehigh Acres House1
- Lehigh Acres House0
- Lehigh Acres House0
- Lehigh Acres House1
- Lehigh Acres House1
- Lehigh Acres House0
- Lehigh Acres House1
- Lehigh Acres House1
- Lehigh Acres House0
- Lehigh Acres House0
- Lehigh Acres House3
- Lehigh Acres House0
- Lehigh Acres House0
- Lehigh Acres House1
- Lehigh Acres House0
- Lehigh Acres House0
- Lehigh Acres House1
- Lehigh Acres House2
- Lehigh Acres House0
- Lehigh Acres House0
- Lehigh Acres House0
- Lehigh Acres House0
- Lehigh Acres House0
- Lehigh Acres House0
- Lehigh Acres House1
- Lehigh Acres House0
- Lehigh Acres House1
- Lehigh Acres House0
- Lehigh Acres House1
- Lehigh Acres House0
- Lehigh Acres House1
- Lehigh Acres House1
- Lehigh Acres House1
- Lehigh Acres House0
- Lehigh Acres House4
- Lehigh Acres House0
- Lehigh Acres House0
- Lehigh Acres House0
- Lehigh Acres House0
- Lehigh Acres House0
- Lehigh Acres House0
- Lehigh Acres House0
- Lehigh Acres House0
- Lehigh Acres House0
- Lehigh Acres House1
- Lehigh Acres House0
- Lehigh Acres House0
- Lehigh Acres House0
- Lehigh Acres House0
- Lehigh Acres House0
- Lehigh Acres House0
- Lehigh Acres House0
- Lehigh Acres House0
- Lehigh Acres House0
- Lehigh Acres House0
- Lehigh Acres House1
- Lehigh Acres House1
- Lehigh Acres House0
- Lehigh Acres House0
- Lehigh Acres House0
- Lehigh Acres House0
- Lehigh Acres House1
- Lehigh Acres House0
- Lehigh Acres House0
- Lehigh Acres House0
- Lehigh Acres House1
- Lehigh Acres House0
- Lehigh Acres House0
- Lehigh Acres House0
- Lehigh Acres House0
- Lehigh Acres House2
- Lehigh Acres House0
- Lehigh Acres House1
- Lehigh Acres House0
- Lehigh Acres House1
- Lehigh Acres House0
- Lehigh Acres House0
- Lehigh Acres House0
- Lehigh Acres House0
- Lehigh Acres House0
- Lehigh Acres House0
- Lehigh Acres House0
- Lehigh Acres House0
- Lehigh Acres House0
- Lehigh Acres House0
- Lehigh Acres House0
- Lehigh Acres House0
- Lehigh Acres House1
- Lehigh Acres House0
- Lehigh Acres House2
- Lehigh Acres House0
- Lehigh Acres House0
- Lehigh Acres House0
- Lehigh Acres House1
- Lehigh Acres House2
- Lehigh Acres House0
- Lehigh Acres House2
- Lehigh Acres House0
- Lehigh Acres House0
- Lehigh Acres House2
- Lehigh Acres House0
- Lehigh Acres House0
- Lehigh Acres House0
- Lehigh Acres House0
- Lehigh Acres House0
- Lehigh Acres House0
- Lehigh Acres House1
- Lehigh Acres House1
- Lehigh Acres House0
- Lehigh Acres House0
- Lehigh Acres House1
- Lehigh Acres House0
- Lehigh Acres House1
- Lehigh Acres House2
- Lehigh Acres House3
- Lehigh Acres House0
- Lehigh Acres House0
- Lehigh Acres House1
- Lehigh Acres House0
- Lehigh Acres House0
- Lehigh Acres House0
- Lehigh Acres House1
- Lehigh Acres House1
- Lehigh Acres House1
- Lehigh Acres House1
- Lehigh Acres House0
- Lehigh Acres House2
- Lehigh Acres House0
- Lehigh Acres House0
- Lehigh Acres Multifamily0
- Lehigh Acres House0
- Lehigh Acres House1
- Lehigh Acres House0
- Lehigh Acres House0
- Lehigh Acres House0
- Lehigh Acres House0
- Lehigh Acres House0
- Lehigh Acres House2
- Lehigh Acres House0
- Lehigh Acres House0
- Lehigh Acres House0
- Lehigh Acres House0
- Lehigh Acres House0
- Lehigh Acres House0
- Lehigh Acres House0
- Lehigh Acres House1
- Lehigh Acres House0
- Lehigh Acres House0
- Lehigh Acres House0
- Lehigh Acres House2
- Lehigh Acres House0
- Lehigh Acres House1
- Lehigh Acres House0
- Lehigh Acres House0
- Lehigh Acres House1
- Lehigh Acres House1
- Lehigh Acres House0
- Lehigh Acres House0
- Lehigh Acres House0
- Lehigh Acres House0
- Lehigh Acres House0
- Lehigh Acres House0
- Lehigh Acres House1
- Lehigh Acres House0
- Lehigh Acres House0
- Lehigh Acres House0
- Lehigh Acres House1
- Lehigh Acres House0
- Lehigh Acres House0
- Lehigh Acres House0
- Lehigh Acres House0
- Lehigh Acres House1
- Lehigh Acres House0
- Lehigh Acres House1
- Lehigh Acres House0
- Lehigh Acres House0
- Lehigh Acres House1
- Lehigh Acres House0
- Lehigh Acres House1
- Lehigh Acres House0
- Lehigh Acres House2
- Lehigh Acres House1
- Lehigh Acres House1
- Lehigh Acres House1
- Lehigh Acres House0
- Lehigh Acres House0
- Lehigh Acres House2
- Lehigh Acres House0
- Lehigh Acres House1
- Lehigh Acres House3
- Lehigh Acres House1
- Lehigh Acres House0
- Lehigh Acres House1
- Lehigh Acres Condo0
- Lehigh Acres House0
- Lehigh Acres House2
- Lehigh Acres House0
- Lehigh Acres House0
- Lehigh Acres House0
- Lehigh Acres House0
- Lehigh Acres House1
- Lehigh Acres House2
- Lehigh Acres House0
- Lehigh Acres House0
- Lehigh Acres House0
- Lehigh Acres House1
- Lehigh Acres House1
- Lehigh Acres House0
- Lehigh Acres House1
- Lehigh Acres House0
- Lehigh Acres House1
- Lehigh Acres House0
- Lehigh Acres House2
- Lehigh Acres House1
- Lehigh Acres House3
- Lehigh Acres House0
- Lehigh Acres House1
- Lehigh Acres House1
- Lehigh Acres House0
- Lehigh Acres House0
- Lehigh Acres House2
- Lehigh Acres House0
- Lehigh Acres House1
- Lehigh Acres House0
- Lehigh Acres House1
- Lehigh Acres House0
- Lehigh Acres House0
- Lehigh Acres House0
- Lehigh Acres House0
- Lehigh Acres House0
- Lehigh Acres House1
- Lehigh Acres House0
- Lehigh Acres House1
- Lehigh Acres House1
- Lehigh Acres House1
- Lehigh Acres House1
- Lehigh Acres House0
- Lehigh Acres House1
- Lehigh Acres House0
- Lehigh Acres House0
- Lehigh Acres House1
- Lehigh Acres House0
- Lehigh Acres House0
- Lehigh Acres House1
- Lehigh Acres House0
- Lehigh Acres House1
- Lehigh Acres House0
- Lehigh Acres House0
- Lehigh Acres House0
- Lehigh Acres House0
- Lehigh Acres House1
- Lehigh Acres House0
- Lehigh Acres House0
- Lehigh Acres House0
- Lehigh Acres House0
- Lehigh Acres House0
- Lehigh Acres House1
- Lehigh Acres House0
- Lehigh Acres House0
- Lehigh Acres House0
- Lehigh Acres House0
- Lehigh Acres House0
- Lehigh Acres House0
- Lehigh Acres House1
- Lehigh Acres House0
- Lehigh Acres House1
- Lehigh Acres House0
- Lehigh Acres House1
- Lehigh Acres House1
- Lehigh Acres House1
- Lehigh Acres House0
- Lehigh Acres House0
- Lehigh Acres House1
- Lehigh Acres House0
- Lehigh Acres House0
- Lehigh Acres House0
- Lehigh Acres House1
- Lehigh Acres House0
- Lehigh Acres House1
- Lehigh Acres House0
- Lehigh Acres House1
- Lehigh Acres House1
- Lehigh Acres House0
- Lehigh Acres House0
- Lehigh Acres House1
- Lehigh Acres House0
- Lehigh Acres House0
- Lehigh Acres House1
- Lehigh Acres House0
- Lehigh Acres House0
- Lehigh Acres House0
- Lehigh Acres House1
- Lehigh Acres House0
- Lehigh Acres House1
- Lehigh Acres House0
- Lehigh Acres House0
- Lehigh Acres House0
- Lehigh Acres House0
- Lehigh Acres House0
- Lehigh Acres House0
- Lehigh Acres House0
- Lehigh Acres House0
- Lehigh Acres House2
- Lehigh Acres House0
- Lehigh Acres House0
- Lehigh Acres House0
- Lehigh Acres House0
- Lehigh Acres House1
- Lehigh Acres House0
- Lehigh Acres House0
- Lehigh Acres House2
- Lehigh Acres House0
- Lehigh Acres House0
- Lehigh Acres House1
- Lehigh Acres House0
- Lehigh Acres House2
- Lehigh Acres House1
- Lehigh Acres House0
- Lehigh Acres House0
- Lehigh Acres House1
- Lehigh Acres House0
- Lehigh Acres House0
- Lehigh Acres House0
- Lehigh Acres House0
- Lehigh Acres House0
- Lehigh Acres House0
- Lehigh Acres House0
- Lehigh Acres House0
- Lehigh Acres House0
- Lehigh Acres House0
- Lehigh Acres House2
- Lehigh Acres House1
- Lehigh Acres House1
- Lehigh Acres House0
- Lehigh Acres House1
- Lehigh Acres House0
- Lehigh Acres House0
- Lehigh Acres House0
- Lehigh Acres House0
- Lehigh Acres House2
- Lehigh Acres House1
- Lehigh Acres House2
- Lehigh Acres House2
- Lehigh Acres House1
- Lehigh Acres House0
- Lehigh Acres House0
- Lehigh Acres House0
- Lehigh Acres House1
- Lehigh Acres House0
- Lehigh Acres House2
- Lehigh Acres House0
- Lehigh Acres House0
- Lehigh Acres House1
- Lehigh Acres House1
- Lehigh Acres House1
- Lehigh Acres House1
- Lehigh Acres House1
- Lehigh Acres House0
- Lehigh Acres House0
- Lehigh Acres House2
- Lehigh Acres House0
- Lehigh Acres House0
- Lehigh Acres House0
- Lehigh Acres House1
- Lehigh Acres House1
- Lehigh Acres House0
- Lehigh Acres House0
- Lehigh Acres House1
- Lehigh Acres House0
- Lehigh Acres House2
- Lehigh Acres House0
- Lehigh Acres House0
- Lehigh Acres House1
- Lehigh Acres House0
- Lehigh Acres House0
- Lehigh Acres House0
- Lehigh Acres House0
- Lehigh Acres House0
- Lehigh Acres House1
- Lehigh Acres House0
- Lehigh Acres House0
- Lehigh Acres House0
- Lehigh Acres House2
- Lehigh Acres House0
- Lehigh Acres House0
- Lehigh Acres House1
- Lehigh Acres House1
- Lehigh Acres House2
- Lehigh Acres House1
- Lehigh Acres House0
- Lehigh Acres House0
- Lehigh Acres House1
- Lehigh Acres House0
- Lehigh Acres House2
- Lehigh Acres House0
- Lehigh Acres House2
- Lehigh Acres House1
- Lehigh Acres House0
- Lehigh Acres House0
- Lehigh Acres House1
- Lehigh Acres House1
- Lehigh Acres House0
- Lehigh Acres House1
- Lehigh Acres House0
- Lehigh Acres House0
- Lehigh Acres House2
- Lehigh Acres House0
- Lehigh Acres House1
- Lehigh Acres House1
- Lehigh Acres House1
- Lehigh Acres House0
- Lehigh Acres House1
- Lehigh Acres House1
- Lehigh Acres House0
- Lehigh Acres House2
- Lehigh Acres House0
- Lehigh Acres House1
- Lehigh Acres House0
- Lehigh Acres House1
- Lehigh Acres House0
- Lehigh Acres House0
- Lehigh Acres House0
- Lehigh Acres House1
- Lehigh Acres House0
- Lehigh Acres House0
- Lehigh Acres House0
- Lehigh Acres House0
- Lehigh Acres House0
- Lehigh Acres House1
- Lehigh Acres House0
- Lehigh Acres House0
- Lehigh Acres House1
- Lehigh Acres House0
- Lehigh Acres House0
- Lehigh Acres House1
- Lehigh Acres House0
- Lehigh Acres House1
- Lehigh Acres House2
- Lehigh Acres House0
- Lehigh Acres House2
- Lehigh Acres House0
- Lehigh Acres House0
- Lehigh Acres House0
- Lehigh Acres House2
- Lehigh Acres House0
- Lehigh Acres House1
- Lehigh Acres House0
- Lehigh Acres House2
- Lehigh Acres House1
- Lehigh Acres House0
- Lehigh Acres House0
- Lehigh Acres House0
- Lehigh Acres House0
- Lehigh Acres House1
- Lehigh Acres House1
- Lehigh Acres House0
- Lehigh Acres House0
- Lehigh Acres House0
- Lehigh Acres House0
- Lehigh Acres House0
- Lehigh Acres House0
- Lehigh Acres House0
- Lehigh Acres House0
- Lehigh Acres House0
- Lehigh Acres House1
- Lehigh Acres House0
- Lehigh Acres House1
- Lehigh Acres House0
- Lehigh Acres House0
- Lehigh Acres House1
- Lehigh Acres House0
- Lehigh Acres House0
- Lehigh Acres House0
- Lehigh Acres House0
- Lehigh Acres House0
- Lehigh Acres House0
- Lehigh Acres House0
- Lehigh Acres House1
- Lehigh Acres House1
- Lehigh Acres House1
- Lehigh Acres House1
- Lehigh Acres House1
- Lehigh Acres House1
- Lehigh Acres House1
- Lehigh Acres House0
- Lehigh Acres House0
- Lehigh Acres House2
- Lehigh Acres House0
- Lehigh Acres House0
- Lehigh Acres House0
- Lehigh Acres House0
- Lehigh Acres House1
- Lehigh Acres House1
- Lehigh Acres House0
- Lehigh Acres House0
- Lehigh Acres House0
- Lehigh Acres House1
- Lehigh Acres House2
- Lehigh Acres House0
- Lehigh Acres House1
- Lehigh Acres House0
- Lehigh Acres House1
- Lehigh Acres House0
- Lehigh Acres House0
- Lehigh Acres House1
- Lehigh Acres House0
- Lehigh Acres House0
- Lehigh Acres House2
- Lehigh Acres House1
- Lehigh Acres House0
- Lehigh Acres House0
- Lehigh Acres House1
- Lehigh Acres House0
- Lehigh Acres House0
- Lehigh Acres House0
- Lehigh Acres House1
- Lehigh Acres House1
- Lehigh Acres House1
- Lehigh Acres House0
- Lehigh Acres House1
- Lehigh Acres House1
- Lehigh Acres House1
- Lehigh Acres House0
- Lehigh Acres House0
- Lehigh Acres House0
- Lehigh Acres House1
- Lehigh Acres House0
- Lehigh Acres House1
- Lehigh Acres House1
- Lehigh Acres House0
- Lehigh Acres House0
- Lehigh Acres House0
- Lehigh Acres House1
- Lehigh Acres House2
- Lehigh Acres House0
- Lehigh Acres House0
- Lehigh Acres House0
- Lehigh Acres House0
- Lehigh Acres House0
- Lehigh Acres House1
- Lehigh Acres House0
- Lehigh Acres House1
- Lehigh Acres House0
- Lehigh Acres House0
- Lehigh Acres House1
- Lehigh Acres House0
- Lehigh Acres House0
- Lehigh Acres House0
- Lehigh Acres House0
- Lehigh Acres House0
- Lehigh Acres House0
- Lehigh Acres House0
- Lehigh Acres House0
- Lehigh Acres House0
- Lehigh Acres House0
- Lehigh Acres House2
- Lehigh Acres House1
- Lehigh Acres House0
- Lehigh Acres House0
- Lehigh Acres House0
- Lehigh Acres House0
- Lehigh Acres House1
- Lehigh Acres House1
- Lehigh Acres House1
- Lehigh Acres House0
- Lehigh Acres House3
- Lehigh Acres House2
- Lehigh Acres House0
- Lehigh Acres House2
- Lehigh Acres House1
- Lehigh Acres House0
- Lehigh Acres House0
- Lehigh Acres House0
- Lehigh Acres House1
- Lehigh Acres House0
- Lehigh Acres House0
- Lehigh Acres House0
- Lehigh Acres House0
- Lehigh Acres House0
- Lehigh Acres House0
- Lehigh Acres House1
- Lehigh Acres House0
- Lehigh Acres House0
- Lehigh Acres House0
- Lehigh Acres House0
- Lehigh Acres House0
- Lehigh Acres House0
- Lehigh Acres House0
- Lehigh Acres House1
- Lehigh Acres House1
- Lehigh Acres House1
- Lehigh Acres House0
- Lehigh Acres House1
- Lehigh Acres House0
- Lehigh Acres House1
- Lehigh Acres House0
- Lehigh Acres House0
- Lehigh Acres House1
- Lehigh Acres House0
- Lehigh Acres House0
- Lehigh Acres House1
- Lehigh Acres House1
- Lehigh Acres House1
- Lehigh Acres House0
- Lehigh Acres House0
- Lehigh Acres House1
- Lehigh Acres House1
- Lehigh Acres House0
- Lehigh Acres House0
- Lehigh Acres House2
- Lehigh Acres House0
- Lehigh Acres House1
- Lehigh Acres House1
- Lehigh Acres House0
- Lehigh Acres House1
- Lehigh Acres House0
- Lehigh Acres House1
- Lehigh Acres House0
- Lehigh Acres House0
- Lehigh Acres House1
- Lehigh Acres House1
- Lehigh Acres House0
- Lehigh Acres House0
- Lehigh Acres House0
- Lehigh Acres House0
- Lehigh Acres House0
- Lehigh Acres House1
- Lehigh Acres House0
- Lehigh Acres House1
- Lehigh Acres House0
- Lehigh Acres House2
- Lehigh Acres House0
- Lehigh Acres House0
- Lehigh Acres House0
- Lehigh Acres House1
- Lehigh Acres House1
- Lehigh Acres House1
- Lehigh Acres House0
- Lehigh Acres House2
- Lehigh Acres House0
- Lehigh Acres House0
- Lehigh Acres House0
- Lehigh Acres House0
- Lehigh Acres House0
- Lehigh Acres House0
- Lehigh Acres House1
- Lehigh Acres House0
- Lehigh Acres House0
- Lehigh Acres House1
- Lehigh Acres House0
- Lehigh Acres House0
- Lehigh Acres House1
- Lehigh Acres House1
- Lehigh Acres House2
- Lehigh Acres House0
- Lehigh Acres House3
- Lehigh Acres House1
- Lehigh Acres House1
- Lehigh Acres House1
- Lehigh Acres House0
- Lehigh Acres House0
- Lehigh Acres House0
- Lehigh Acres House0
- Lehigh Acres House0
- Lehigh Acres House0
- Lehigh Acres House0
- Lehigh Acres House0
- Lehigh Acres House1
- Lehigh Acres House1
- Lehigh Acres House0
- Lehigh Acres House0
- Lehigh Acres House1
- Lehigh Acres House0
- Lehigh Acres House1
- Lehigh Acres House1
- Lehigh Acres House0
- Lehigh Acres House2
- Lehigh Acres House1
- Lehigh Acres House0
- Lehigh Acres House0
- Lehigh Acres House0
- Lehigh Acres House0
- Lehigh Acres House0
- Lehigh Acres House0
- Lehigh Acres House0
- Lehigh Acres House0
- Lehigh Acres House0
- Lehigh Acres House0
- Lehigh Acres House0
- Lehigh Acres House0
- Lehigh Acres House2
- Lehigh Acres House0
- Lehigh Acres House0
- Lehigh Acres House1
- Lehigh Acres House0
- Lehigh Acres House0
- Lehigh Acres House1
- Lehigh Acres House0
- Lehigh Acres House0
- Lehigh Acres House0
- Lehigh Acres House0
- Lehigh Acres House1
- Lehigh Acres House0
- Lehigh Acres House0
- Lehigh Acres House1
- Lehigh Acres House0
- Lehigh Acres House3
- Lehigh Acres House1
- Lehigh Acres House0
- Lehigh Acres House0
- Lehigh Acres House2
- Lehigh Acres House0
- Lehigh Acres House0
- Lehigh Acres House1
- Lehigh Acres House1
- Lehigh Acres House0
- Lehigh Acres House2
- Lehigh Acres House0
- Lehigh Acres House1
- Lehigh Acres House1
- Lehigh Acres House1
- Lehigh Acres House1
- Lehigh Acres House0
- Lehigh Acres House0
- Lehigh Acres House0
- Lehigh Acres House0
- Lehigh Acres House0
- Lehigh Acres House1
- Lehigh Acres House0
- Lehigh Acres House2
- Lehigh Acres House0
- Lehigh Acres House0
- Lehigh Acres House0
- Lehigh Acres House1
- Lehigh Acres House1
- Lehigh Acres House0
- Lehigh Acres House2
- Lehigh Acres House1
- Lehigh Acres House1
- Lehigh Acres House1
- Lehigh Acres House0
- Lehigh Acres House1
- Lehigh Acres House1
- Lehigh Acres House3
- Lehigh Acres House0
- Lehigh Acres House1
- Lehigh Acres House1
- Lehigh Acres House0
- Lehigh Acres House0
- Lehigh Acres House0
- Lehigh Acres House1
- Lehigh Acres House1
- Lehigh Acres House0
- Lehigh Acres House1
- Lehigh Acres House0
- Lehigh Acres House0
- Lehigh Acres House0
- Lehigh Acres House0
- Lehigh Acres House0
- Lehigh Acres House0
- Lehigh Acres House2
- Lehigh Acres House0
- Lehigh Acres House0
- Lehigh Acres House0
- Lehigh Acres House1
- Lehigh Acres House0
- Lehigh Acres House0
- Lehigh Acres House1
- Lehigh Acres House0
- Lehigh Acres House0
- Lehigh Acres House1
- Lehigh Acres House0
- Lehigh Acres House0
- Lehigh Acres House0
- Lehigh Acres House1
- Lehigh Acres House0
- Lehigh Acres House0
- Lehigh Acres House0
- Lehigh Acres House0
- Lehigh Acres House0
- Lehigh Acres House0
- Lehigh Acres House0
- Lehigh Acres House0
- Lehigh Acres House0
- Lehigh Acres House0
- Lehigh Acres House0
- Lehigh Acres House0
- Lehigh Acres House0
- Lehigh Acres House0
- Lehigh Acres House1
- Lehigh Acres House1
- Lehigh Acres House2
- Lehigh Acres House1
- Lehigh Acres House0
- Lehigh Acres House1
- Lehigh Acres House1
- Lehigh Acres House0
- Lehigh Acres House0
- Lehigh Acres House2
- Lehigh Acres House1
- Lehigh Acres House1
- Lehigh Acres House0
- Lehigh Acres House0
- Lehigh Acres House0
- Lehigh Acres House0
- Lehigh Acres House1
- Lehigh Acres House2
- Lehigh Acres House0
- Lehigh Acres House0
- Lehigh Acres House3
- Lehigh Acres House0
- Lehigh Acres House0
- Lehigh Acres House1
- Lehigh Acres House1
- Lehigh Acres Multifamily0
- Lehigh Acres House0
- Lehigh Acres House0
- Lehigh Acres House1
- Lehigh Acres House0
- Lehigh Acres House0
- Lehigh Acres House0
- Lehigh Acres House1
- Lehigh Acres House0
- Lehigh Acres House1
- Lehigh Acres House0
- Lehigh Acres House0
- Lehigh Acres House0
- Lehigh Acres House1
- Lehigh Acres House1
- Lehigh Acres House1
- Lehigh Acres House0
- Lehigh Acres House0
- Lehigh Acres House0
- Lehigh Acres House0
- Lehigh Acres House1
- Lehigh Acres House0
- Lehigh Acres House1
- Lehigh Acres House0
- Lehigh Acres House1
- Lehigh Acres House0
- Lehigh Acres House0
- Lehigh Acres House2
- Lehigh Acres House0
- Lehigh Acres House0
- Lehigh Acres House0
- Lehigh Acres House0
- Lehigh Acres House0
- Lehigh Acres House1
- Lehigh Acres House2
- Lehigh Acres House0
- Lehigh Acres House1
- Lehigh Acres House1
- Lehigh Acres House0
- Lehigh Acres House1
- Lehigh Acres House0
- Lehigh Acres House0
- Lehigh Acres House0
- Lehigh Acres House2
- Lehigh Acres House1
- Lehigh Acres House0
- Lehigh Acres House0
- Lehigh Acres House1
- Lehigh Acres House1
- Lehigh Acres House0
- Lehigh Acres House0
- Lehigh Acres House0
- Lehigh Acres House0
- Lehigh Acres House0
- Lehigh Acres House0
- Lehigh Acres House0
- Lehigh Acres House0
- Lehigh Acres House0
- Lehigh Acres House1
- Lehigh Acres House0
- Lehigh Acres House0
- Lehigh Acres House0
- Lehigh Acres House0
- Lehigh Acres House2
- Lehigh Acres House1
- Lehigh Acres House0
- Lehigh Acres House0
- Lehigh Acres House0
- Lehigh Acres House0
- Lehigh Acres House1
- Lehigh Acres House0
- Lehigh Acres House0
- Lehigh Acres House1
- Lehigh Acres House1
- Lehigh Acres House1
- Lehigh Acres House1
- Lehigh Acres House0
- Lehigh Acres House0
- Lehigh Acres Villa0
- Lehigh Acres House2
- Lehigh Acres House0
- Lehigh Acres House0
- Lehigh Acres House0
- Lehigh Acres House0
- Lehigh Acres House1
- Lehigh Acres House1
- Lehigh Acres House0
- Lehigh Acres House2
- Lehigh Acres House0
- Lehigh Acres House0
- Lehigh Acres House2
- Lehigh Acres House1
- Lehigh Acres House0
- Lehigh Acres House0
- Lehigh Acres House0
- Lehigh Acres House0
- Lehigh Acres House1
- Lehigh Acres House0
- Lehigh Acres House0
- Lehigh Acres House0
- Lehigh Acres House0
- Lehigh Acres House0
- Lehigh Acres House0
- Lehigh Acres House0
- Lehigh Acres House0
- Lehigh Acres House0
- Lehigh Acres House1
- Lehigh Acres House0
- Lehigh Acres House2
- Lehigh Acres House0
- Lehigh Acres House2
- Lehigh Acres House1
- Lehigh Acres House0
- Lehigh Acres House0
- Lehigh Acres House0
- Lehigh Acres House1
- Lehigh Acres House0
- Lehigh Acres House0
- Lehigh Acres House1
- Lehigh Acres House0
- Lehigh Acres House0
- Lehigh Acres House1
- Lehigh Acres House1
- Lehigh Acres House0
- Lehigh Acres House0
- Lehigh Acres House1
- Lehigh Acres House1
- Lehigh Acres House1
- Lehigh Acres House0
- Lehigh Acres House0
- Lehigh Acres House3
- Lehigh Acres House0
- Lehigh Acres House1
- Lehigh Acres House0
- Lehigh Acres House0
- Lehigh Acres House0
- Lehigh Acres House1
- Lehigh Acres House0
- Lehigh Acres House0
- Lehigh Acres House0
- Lehigh Acres House1
- Lehigh Acres House1
- Lehigh Acres House0
- Lehigh Acres House1
- Lehigh Acres House0
- Lehigh Acres House0
- Lehigh Acres House0
- Lehigh Acres House0
- Lehigh Acres House0
- Lehigh Acres House2
- Lehigh Acres House1
- Lehigh Acres House0
- Lehigh Acres House0
- Lehigh Acres House1
- Lehigh Acres House1
- Lehigh Acres House0
- Lehigh Acres House0
- Lehigh Acres House4
- Lehigh Acres House0
- Lehigh Acres House1
- Lehigh Acres House1
- Lehigh Acres House1
- Lehigh Acres House0
- Lehigh Acres House1
- Lehigh Acres House0
- Lehigh Acres House0
- Lehigh Acres House0
- Lehigh Acres House1
- Lehigh Acres House0
- Lehigh Acres House2
- Lehigh Acres House1
- Lehigh Acres House0
- Lehigh Acres House0
- Lehigh Acres House1
- Lehigh Acres House1
- Lehigh Acres House0
- Lehigh Acres House1
- Lehigh Acres House0
- Lehigh Acres House0
- Lehigh Acres House0
- Lehigh Acres House0
- Lehigh Acres House2
- Lehigh Acres House0
- Lehigh Acres House0
- Lehigh Acres House0
- Lehigh Acres House1
- Lehigh Acres House0
- Lehigh Acres House1
- Lehigh Acres House1
- Lehigh Acres House0
- Lehigh Acres House0
- Lehigh Acres House0
- Lehigh Acres House0
- Lehigh Acres House0
- Lehigh Acres House0
- Lehigh Acres House0
- Lehigh Acres House0
- Lehigh Acres House1
- Lehigh Acres House1
- Lehigh Acres House1
- Lehigh Acres House0
- Lehigh Acres House1
- Lehigh Acres House1
- Lehigh Acres House0
- Lehigh Acres House0
- Lehigh Acres House0
- Lehigh Acres House0
- Lehigh Acres House0
- Lehigh Acres House0
- Lehigh Acres House1
- Lehigh Acres House0
- Lehigh Acres House0
- Lehigh Acres House0
- Lehigh Acres House0
- Lehigh Acres House0
- Lehigh Acres House1
- Lehigh Acres House1
- Lehigh Acres House0
- Lehigh Acres House0
- Lehigh Acres House1
- Lehigh Acres House1
- Lehigh Acres House1
- Lehigh Acres House0
- Lehigh Acres House0
- Lehigh Acres House2
- Lehigh Acres House0
- Lehigh Acres House0
- Lehigh Acres House0
- Lehigh Acres House0
- Lehigh Acres House0
- Lehigh Acres House0
- Lehigh Acres House0
- Lehigh Acres House0
- Lehigh Acres House0
- Lehigh Acres House0
- Lehigh Acres House2
- Lehigh Acres House0
- Lehigh Acres House0
- Lehigh Acres House0
- Lehigh Acres House0
- Lehigh Acres House0
- Lehigh Acres House0
- Lehigh Acres House0
- Lehigh Acres House1
- Lehigh Acres Multifamily0
- Lehigh Acres House1
- Lehigh Acres House0
- Lehigh Acres House0
- Lehigh Acres House0
- Lehigh Acres House0
- Lehigh Acres House0
- Lehigh Acres House1
- Lehigh Acres Multifamily1
- Lehigh Acres House0
- Lehigh Acres House1
- Lehigh Acres Multifamily0
- Lehigh Acres House1
- Lehigh Acres House2
- Lehigh Acres House0
- Lehigh Acres House0
- Lehigh Acres House1
- Lehigh Acres House2
- Lehigh Acres House0
- Lehigh Acres House1
- Lehigh Acres House0
- Lehigh Acres House1
- Lehigh Acres House0
- Lehigh Acres House0
- Lehigh Acres House0
- Lehigh Acres House1
- Lehigh Acres House0
- Lehigh Acres House0
- Lehigh Acres House1
- Lehigh Acres House0
- Lehigh Acres House0
- Lehigh Acres House1
- Lehigh Acres House1
- Lehigh Acres House0
- Lehigh Acres House0
- Lehigh Acres House0
- Lehigh Acres House1
- Lehigh Acres House0
- Lehigh Acres House0
- Lehigh Acres House0
- Lehigh Acres House0
- Lehigh Acres House0
- Lehigh Acres House1
- Lehigh Acres House2
- Lehigh Acres House1
- Lehigh Acres House0
- Lehigh Acres House0
- Lehigh Acres House1
- Lehigh Acres House0
- Lehigh Acres House0
- Lehigh Acres House0
- Lehigh Acres House1
- Lehigh Acres House0
- Lehigh Acres House0
- Lehigh Acres House1
- Lehigh Acres House1
- Lehigh Acres House0
- Lehigh Acres House1
- Lehigh Acres House0
- Lehigh Acres House0
- Lehigh Acres House0
- Lehigh Acres House1
- Lehigh Acres House0
- Lehigh Acres House1
- Lehigh Acres House0
- Lehigh Acres House0
- Lehigh Acres House1
- Lehigh Acres House0
- Lehigh Acres House0
- Lehigh Acres House2
- Lehigh Acres House1
- Lehigh Acres House1
- Lehigh Acres House0
- Lehigh Acres House0
- Lehigh Acres House1
- Lehigh Acres House0
- Lehigh Acres House1
- Lehigh Acres House2
- Lehigh Acres House1
- Lehigh Acres House1
- Lehigh Acres House0
- Lehigh Acres House1
- Lehigh Acres House1
- Lehigh Acres House0
- Lehigh Acres House0
- Lehigh Acres House1
- Lehigh Acres House0
- Lehigh Acres House1
- Lehigh Acres House0
- Lehigh Acres House1
- Lehigh Acres House0
- Lehigh Acres House0
- Lehigh Acres House1
- Lehigh Acres House0
- Lehigh Acres House1
- Lehigh Acres House1
- Lehigh Acres House0
- Lehigh Acres House1
- Lehigh Acres House0
- Lehigh Acres House0
- Lehigh Acres House0
- Lehigh Acres House1
- Lehigh Acres House1
- Lehigh Acres House1
- Lehigh Acres House1
- Lehigh Acres House1
- Lehigh Acres House1
- Lehigh Acres House0
- Lehigh Acres House2
- Lehigh Acres House1
- Lehigh Acres House1
- Lehigh Acres House0
- Lehigh Acres House0
- Lehigh Acres House0
- Lehigh Acres House0
- Lehigh Acres House0
- Lehigh Acres House0
- Lehigh Acres House1
- Lehigh Acres House0
- Lehigh Acres House0
- Lehigh Acres House0
- Lehigh Acres House2
- Lehigh Acres House1
- Lehigh Acres House2
- Lehigh Acres House0
- Lehigh Acres House0
- Lehigh Acres House1
- Lehigh Acres House1
- Lehigh Acres House0
- Lehigh Acres House0
- Lehigh Acres House0
- Lehigh Acres House0
- Lehigh Acres House0
- Lehigh Acres House0
- Lehigh Acres House0
- Lehigh Acres House0
- Lehigh Acres House0
- Lehigh Acres House0
- Lehigh Acres House0
- Lehigh Acres House0
- Lehigh Acres House0
- Lehigh Acres House0
- Lehigh Acres House1
- Lehigh Acres House0
- Lehigh Acres House0
- Lehigh Acres House0
- Lehigh Acres House2
- Lehigh Acres House0
- Lehigh Acres House1
- Lehigh Acres House0
- Lehigh Acres House1
- Lehigh Acres House0
- Lehigh Acres House0
- Lehigh Acres House0
- Lehigh Acres House1
- Lehigh Acres House0
- Lehigh Acres House1
- Lehigh Acres House2
- Lehigh Acres House0
- Lehigh Acres House1
- Lehigh Acres House0
- Lehigh Acres House0
- Lehigh Acres House1
- Lehigh Acres House0
- Lehigh Acres House1
- Lehigh Acres House0
- Lehigh Acres House1
- Lehigh Acres House0
- Lehigh Acres House0
- Lehigh Acres House1
- Lehigh Acres House0
- Lehigh Acres House0
- Lehigh Acres House0
- Lehigh Acres House1
- Lehigh Acres House0
- Lehigh Acres House0
- Lehigh Acres House0
- Lehigh Acres House0
- Lehigh Acres House0
- Lehigh Acres House1
- Lehigh Acres House3
- Lehigh Acres House0
- Lehigh Acres House1
- Lehigh Acres House1
- Lehigh Acres House0
- Lehigh Acres House0
- Lehigh Acres House1
- Lehigh Acres House0
- Lehigh Acres House0
- Lehigh Acres House0
- Lehigh Acres House1
- Lehigh Acres House0
- Lehigh Acres House0
- Lehigh Acres House1
- Lehigh Acres House0
- Lehigh Acres House0
- Lehigh Acres House1
- Lehigh Acres House1
- Lehigh Acres House0
- Lehigh Acres House3
- Lehigh Acres House1
- Lehigh Acres House1
- Lehigh Acres House0
- Lehigh Acres House0
- Lehigh Acres House1
- Lehigh Acres House0
- Lehigh Acres House1
- Lehigh Acres House0
- Lehigh Acres House2
- Lehigh Acres House0
- Lehigh Acres House0
- Lehigh Acres House2
- Lehigh Acres House0
- Lehigh Acres House0
- Lehigh Acres House0
- Lehigh Acres House1
- Lehigh Acres House0
- Lehigh Acres House0
- Lehigh Acres House3
- Lehigh Acres House0
- Lehigh Acres House3
- Lehigh Acres House0
- Lehigh Acres House1
- Lehigh Acres House2
- Lehigh Acres Multifamily1
- Lehigh Acres House0
- Lehigh Acres House0
- Lehigh Acres House0
- Lehigh Acres House0
- Lehigh Acres House2
- Lehigh Acres House2
- Lehigh Acres House0
- Lehigh Acres House0
- Lehigh Acres House0
- Lehigh Acres House2
- Lehigh Acres House1
- Lehigh Acres Villa2
- Lehigh Acres House4
- Lehigh Acres House0
- Lehigh Acres House2
- Lehigh Acres House2
- Lehigh Acres House0
- Lehigh Acres House1
- Lehigh Acres House1
- Lehigh Acres House1
- Lehigh Acres House0
- Lehigh Acres House0
- Lehigh Acres House1
- Lehigh Acres House0
- Lehigh Acres House0
- Lehigh Acres House0
- Lehigh Acres House0
- Lehigh Acres House0
- Lehigh Acres House0
- Lehigh Acres House0
- Lehigh Acres House0
- Lehigh Acres House1
- Lehigh Acres House1
- Lehigh Acres House0
- Lehigh Acres House1
- Lehigh Acres House1
- Lehigh Acres House1
- Lehigh Acres House0
- Lehigh Acres House1
- Lehigh Acres House2
- Lehigh Acres House3
- Lehigh Acres House1
- Lehigh Acres House0
- Lehigh Acres House1
- Lehigh Acres House0
- Lehigh Acres House1
- Lehigh Acres House1
- Lehigh Acres House0
- Lehigh Acres House0
- Lehigh Acres House0
- Lehigh Acres House0
- Lehigh Acres House0
- Lehigh Acres House0
- Lehigh Acres House0
- Lehigh Acres House0
- Lehigh Acres House1
- Lehigh Acres House1
- Lehigh Acres House1
- Lehigh Acres House0
- Lehigh Acres House1
- Lehigh Acres House0
- Lehigh Acres House1
- Lehigh Acres House1
- Lehigh Acres House0
- Lehigh Acres House1
- Lehigh Acres House0
- Lehigh Acres House1
- Lehigh Acres House1
- Lehigh Acres House0
- Lehigh Acres House1
- Lehigh Acres House0
- Lehigh Acres House0
- Lehigh Acres House0
- Lehigh Acres House0
- Lehigh Acres House0
- Lehigh Acres House0
- Lehigh Acres House0
- Lehigh Acres House0
- Lehigh Acres House0
- Lehigh Acres House0
- Lehigh Acres House1
- Lehigh Acres House0
- Lehigh Acres House0
- Lehigh Acres House0
- Lehigh Acres House2
- Lehigh Acres House0
- Lehigh Acres House0
- Lehigh Acres House1
- Lehigh Acres House1
- Lehigh Acres House1
- Lehigh Acres House0
- Lehigh Acres House0
- Lehigh Acres House1
- Lehigh Acres House1
- Lehigh Acres House1
- Lehigh Acres House0
- Lehigh Acres House0
- Lehigh Acres House0
- Lehigh Acres House0
- Lehigh Acres House1
- Lehigh Acres House0
- Lehigh Acres House1
- Lehigh Acres House0
- Lehigh Acres House2
- Lehigh Acres House0
- Lehigh Acres House1
- Lehigh Acres House0
- Lehigh Acres House0
- Lehigh Acres House0
- Lehigh Acres House0
- Lehigh Acres House0
- Lehigh Acres House1
- Lehigh Acres House1
- Lehigh Acres House0
- Lehigh Acres House2
- Lehigh Acres House0
- Lehigh Acres House0
- Lehigh Acres House0
- Lehigh Acres House1
- Lehigh Acres House1
- Lehigh Acres House1
- Lehigh Acres House0
- Lehigh Acres House0
- Lehigh Acres House2
- Lehigh Acres House1
- Lehigh Acres House0
- Lehigh Acres House1
- Lehigh Acres House0
- Lehigh Acres House1
- Lehigh Acres House1
- Lehigh Acres House0
- Lehigh Acres House0
- Lehigh Acres House0
- Lehigh Acres House0
- Lehigh Acres House0
- Lehigh Acres House2
- Lehigh Acres House0
- Lehigh Acres House0
- Lehigh Acres House1
- Lehigh Acres House0
- Lehigh Acres House0
- Lehigh Acres House0
- Lehigh Acres House1
- Lehigh Acres House1
- Lehigh Acres House0
- Lehigh Acres House0
- Lehigh Acres House1
- Lehigh Acres House0
- Lehigh Acres House0
- Lehigh Acres House0
- Lehigh Acres House0
- Lehigh Acres House0
- Lehigh Acres House0
- Lehigh Acres House1
- Lehigh Acres House1
- Lehigh Acres House0
- Lehigh Acres House0
- Lehigh Acres House0
- Lehigh Acres House3
- Lehigh Acres House1
- Lehigh Acres House0
- Lehigh Acres House1
- Lehigh Acres House0
- Lehigh Acres House1
- Lehigh Acres House2
- Lehigh Acres House0
- Lehigh Acres House1
- Lehigh Acres House1
- Lehigh Acres House1
- Lehigh Acres House1
- Lehigh Acres House0
- Lehigh Acres House1
- Lehigh Acres House0
- Lehigh Acres House1
- Lehigh Acres House0
- Lehigh Acres House0
- Lehigh Acres House0
- Lehigh Acres House0
- Lehigh Acres House1
- Lehigh Acres House1
- Lehigh Acres House0
- Lehigh Acres House0
- Lehigh Acres House0
- Lehigh Acres House1
- Lehigh Acres House0
- Lehigh Acres House1
- Lehigh Acres House0
- Lehigh Acres House0
- Lehigh Acres House0
- Lehigh Acres House0
- Lehigh Acres House1
- Lehigh Acres House1
- Lehigh Acres House1
- Lehigh Acres House1
- Lehigh Acres House0
- Lehigh Acres House0
- Lehigh Acres House1
- Lehigh Acres House1
- Lehigh Acres House0
- Lehigh Acres House1
- Lehigh Acres House0
- Lehigh Acres House1
- Lehigh Acres House0
- Lehigh Acres House0
- Lehigh Acres House2
- Lehigh Acres House1
- Lehigh Acres House0
- Lehigh Acres House0
- Lehigh Acres House2
- Lehigh Acres House0
- Lehigh Acres Villa2
- Lehigh Acres House1
- Lehigh Acres House0
- Lehigh Acres House0
- Lehigh Acres House0
- Lehigh Acres House2
- Lehigh Acres House1
- Lehigh Acres House0
- Lehigh Acres House0
- Lehigh Acres House0
- Lehigh Acres House0
- Lehigh Acres House0
- Lehigh Acres House1
- Lehigh Acres House1
- Lehigh Acres House1
- Lehigh Acres House0
- Lehigh Acres House0
- Lehigh Acres House0
- Lehigh Acres House0
- Lehigh Acres House0
- Lehigh Acres House0
- Lehigh Acres House0
- Lehigh Acres House0
- Lehigh Acres House1
- Lehigh Acres House0
- Lehigh Acres House0
- Lehigh Acres House0
- Lehigh Acres House0
- Lehigh Acres House0
- Lehigh Acres House0
- Lehigh Acres House1
- Lehigh Acres House1
- Lehigh Acres House1
- Lehigh Acres House0
- Lehigh Acres House2
- Lehigh Acres House2
- Lehigh Acres House1
- Lehigh Acres House0
- Lehigh Acres House1
- Lehigh Acres House2
- Lehigh Acres House1
- Lehigh Acres House1
- Lehigh Acres House0
- Lehigh Acres House0
- Lehigh Acres House1
- Lehigh Acres House0
- Lehigh Acres House0
- Lehigh Acres House0
- Lehigh Acres House0
- Lehigh Acres House1
- Lehigh Acres House1
- Lehigh Acres House0
- Lehigh Acres House1
- Lehigh Acres House2
- Lehigh Acres House0
- Lehigh Acres House0
- Lehigh Acres House1
- Lehigh Acres House0
- Lehigh Acres House0
- Lehigh Acres House1
- Lehigh Acres House0
- Lehigh Acres House0
- Lehigh Acres House2
- Lehigh Acres House0
- Lehigh Acres House1
- Lehigh Acres House1
- Lehigh Acres House1
- Lehigh Acres House0
- Lehigh Acres House0
- Lehigh Acres House0
- Lehigh Acres House1
- Lehigh Acres House1
- Lehigh Acres House0
- Lehigh Acres House1
- Lehigh Acres House0
- Lehigh Acres House0
- Lehigh Acres House0
- Lehigh Acres House1
- Lehigh Acres House0
- Lehigh Acres House0
- Lehigh Acres House0
- Lehigh Acres House1
- Lehigh Acres House1
- Lehigh Acres House0
- Lehigh Acres House0
- Lehigh Acres House1
- Lehigh Acres House0
- Lehigh Acres House1
- Lehigh Acres House0
- Lehigh Acres House0
- Lehigh Acres House0
- Lehigh Acres House0
- Lehigh Acres House0
- Lehigh Acres House1
- Lehigh Acres House0
- Lehigh Acres House0
- Lehigh Acres House0
- Lehigh Acres House0
- Lehigh Acres House1
- Lehigh Acres House0
- Lehigh Acres House2
- Lehigh Acres House0
- Lehigh Acres House0
- Lehigh Acres House0
- Lehigh Acres House0
- Lehigh Acres House2
- Lehigh Acres House0
- Lehigh Acres House0
- Lehigh Acres House1
- Lehigh Acres House1
- Lehigh Acres House0
- Lehigh Acres House1
- Lehigh Acres House0
- Lehigh Acres House0
- Lehigh Acres House0
- Lehigh Acres House0
- Lehigh Acres House0
- Lehigh Acres House0
- Lehigh Acres House0
- Lehigh Acres House1
- Lehigh Acres House0
- Lehigh Acres House0
- Lehigh Acres Condo0
- Lehigh Acres House0
- Lehigh Acres House0
- Lehigh Acres Villa0
- Lehigh Acres House0
- Lehigh Acres House0
- Lehigh Acres House1
- Lehigh Acres House0
- Lehigh Acres House1
- Lehigh Acres House0
- Lehigh Acres House0
- Lehigh Acres House0
- Lehigh Acres House1
- Lehigh Acres House0
- Lehigh Acres House0
- Lehigh Acres House3
- Lehigh Acres House1
- Lehigh Acres House1
- Lehigh Acres House0
- Lehigh Acres House0
- Lehigh Acres House4
- Lehigh Acres House1
- Lehigh Acres House0
- Lehigh Acres House0
- Lehigh Acres House0
- Lehigh Acres House0
- Lehigh Acres House0
- Lehigh Acres Residential House287
- Lehigh Estates House0
- Lehigh Estates House0
- Lehigh Estates House0
- Lehigh Estates House0
- Lehigh Estates House1
- Lehigh Estates House1
- Lehigh Estates Multifamily1
- Lehigh Estates House1
- Lehigh Estates House2
- Lehigh Estates House1
- Lehugh Acres House0
- Majestic House0
- Maplewood Park House1
- Marblebrook Mixed10
- Meadowbrook Estates House0
- Meadows House0
- Meadows House0
- Mirror Lakes House2
- Mirror Lakes Mixed9
- Mirror Lakes House2
- Mirror Lakes House0
- Mirror Lakes House0
- Mirror Lakes House1
- Mirror Lakes House0
- Mirror Lakes House1
- Mirror Lakes House0
- Mirror Lakes House0
- Mirror Lakes House1
- Mirror Lakes Villa1
- Mirror Lakes House0
- Mirror Lakes House0
- Mirror Lakes House1
- Mirror Lakes House0
- Mirror Lakes House1
- Mirror Lakes House0
- Oakwood House0
- Oakwood House0
- Oakwood House1
- Olympia Pointe Mixed9
- Orange Grove Park Mixed10
- Parkwood House0
- Parkwood House0
- Parkwood Villas Mixed1
- Pinewood Mixed13
- Sable Springs House0
- Savanna Lakes House5
- Shadow Lakes House9
- Sherwood At The Crossroads House5
- Southwood House0
- Southwood House7
- Southwood House1
- Stone Edge Condo1
- Sunset Lake Mixed3
- Sunshine House0
- Sunshine Acres House0
- TownLakes House11
- Twelfth Street Park House1
- Twin Lake Estates House0
- Twin Lake Estates House0
- Twin Lake Estates House0
- Twin Lakes Estates House1
- Varsity Lakes House1
- Varsity Lakes House2
- Varsity Lakes House0
- Varsity Lakes House0
- Varsity Lakes House2
- Varsity Lakes House2
- Varsity Lakes House0
- Village International Villa2
- Vistanna Villas Villa10
- Wedgewood House7
- Westminster Mixed7
- Whispering Lakes House14
- Willow Lake House0
- Willow Lake House2
- Willow Lake House1
- Willow Lake House1
- Willow Lake House1
- Willow Lake House1
- Willow Lake House0
- Willow Lake House0
- Willow Lake South House0
- Willow Lake South House0
- Willow Lake South House0
- Woodcrest Village House4
Other Lehigh Acres, FL Homes & Condos Price Range Segments
Premium
Premium8
Mid-Tier
Mid-Tier2
High-End
High-End
Ultra Luxury
Ultra Luxury1
Lehigh Acres, FL Nearby Cities
$0 - $0
$0 - $0
$118K - $6.9M
$2K - $9K
$83K - $13.3M
$2K - $20K
$507K - $8.8M
$4K - $25K
$219K - $680K
$2K - $12K