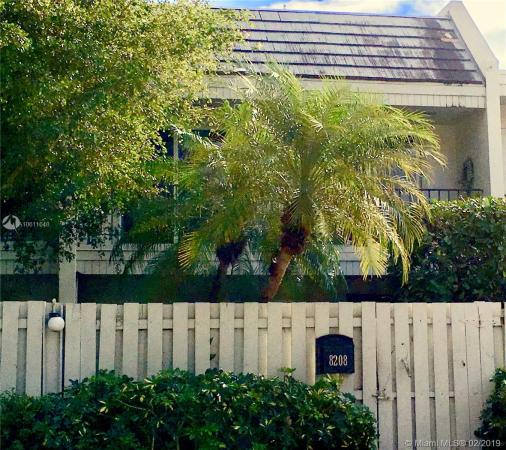
Kings Creek, 8208 SW 81 Ter #

3
Beds
21/2
Baths
1,470
SqFt
$253
$/SqFt
Sold - Apr 11, 2019
Mid-Tier Townhouse
Built in 1972
Garden,Other View
$185/mo HOA
Balcony
PRISTENE UPDATED KINGS CREEK 3 BEDROOM 2.5 BATHROOM, ‘2-STORY’ TOWNHOUSE ON SOUGHT AFTER WIDE GREENBELT!! BEST LOCATION POSSIBLE!! RECENT UPDATES INCLUDE A GOURMET KITCHEN W/ADDITIONAL PANTRY & STORAGE CABINETS, UPTATED BATHROOMS, IMPACT WINDOWS/DOORS, NEWER ROOF AND A/C, BUILT IN MURPHY BED IN 2ND BEDROOM AND MUCH MORE! ENJOY EXCELLENT AMENITIES: 2 POOLS, 2 SETS OF TENNIS COURTS, CHILDRESN PLAY AREAS, CLUBHOUSE, ON SITE MANAGER, ROAMING SECURITY, EXTERIOR PAINTING EVERY 4+ YEARS (BEING DONE THIS YEAR!!). EXCLUDE REFRIGERATOR. CALL L/A FOR SHOWINGS.
MLS Number: A10611648
On Site: 2788 Days
Updated: 25 Days ago
Page Views: 0

Features

Bedrooms
  • Bedrooms: 3
Bathrooms
  • Bathrooms: 2
  • Half Bathrooms: 1
Exterior and Lot Features
  • Exterior Features: Balcony, Fence, SecurityHighImpactDoors, Porch, Patio
  • View: Garden,Other
Interior, Heating and Cooling
  • Interior Features: BreakfastBar, BuiltInFeatures, ClosetCabinetry, EatInKitchen, FirstFloorEntry, LivingDiningRoom, MainLivingAreaEntryLevel, Pantry, ShowerOnly, UpperLevelPrimary, WalkInClosets, Attic
  • Equipment / Appliances: Dryer, Dishwasher, ElectricRange, ElectricWaterHeater, Disposal, Microwave, Washer
  • Heating Description: Central,Electric
  • Cooling Description: CentralAir, CeilingFans, Electric
Building and Construction
  • Floor Description: Hardwood,Vinyl,Wood
  • Windows/Treatment: Blinds, Sliding, ImpactGlass
  • Year Built: 1972
  • Year Built Description: Resale
Waterfront and Water Access
  • Waterfront Frontage: No info
School Information
  • Elementary School: Kenwood
  • Senior High School: Miami Killian
Other Property Info
  • Garage: No info
  • Listing Date: 2019-02-04T09:16:13.000-00:00
  • Directions: North
  • Pets Allowed: SizeLimit,Yes
Taxes, Fees & More
  • Maintenance Includes: CommonAreaMaintenance
  • Taxes: 2327
  • Security Information: Other,SecurityGuard
  • Parking Description: Guest
  • Total Floors in Building: 2

Apples-to-Apples Comparables

 Closest-Match Comparables
See closest-match comps for this subdivision
No obligation
Verified
Trends
Insights
Best of Luxury Realty
Talk to a local advisor
Licensed advisors answering your questions across Glenvar Heights, FL
01
Licensed Brokerage
02
Local Advisors
03
Direct Answers
Exclusive real estate service partner

Price History

Current
$372K
High
$385K
Low
$372K
Total Change
-3.4%
$386K$378K$370KFeb 19Apr 19
Date
Event
Price
Change
Price Per
04/10/2019
Sold
$372K
-3.35%
$253 ft2
$2,724 m2
02/03/2019
Listed
$385K
 
$262 ft2
$2,818 m2
04/10/2019
$372K
Event
Sold
Change
-3.35%
Price Per
$253 ft2
$2,724 m2
02/03/2019
$385K
Event
Listed
Price Per
$262 ft2
$2,818 m2
Price per square foot and days on website are not provided values and are calculated by Subdivisions.
Listed by LeeAnn NobbeFortune International Realty • Buyer Agency Compensation .

Listing Location & Street View
MapStreet View

Peer Listings

Active listings from matched communities
Results 0 of 0
No listings found
Try adjusting your filters or changing your location to see available listings
Turn on listing alerts and we'll notify you
when matching listings appear

Scores

Walk Score®
Car-Dependent. Most errands require a car
41

100
Transit Score®
Some Transit. A few nearby public transportation options
39

100
Bike Score®
Somewhat Bikeable. Minimal bike infrastructure
43

100
Sound Score®
Very loud
67

100
Airport Score
Close to airports. Noticeable airport activity
0

100
Traffic Score
Congested area. Frequent traffic delays
42

100
Local Score
Limited local amenities nearby
0

100
Community Snapshot
1,282 - 4,569
SqFt Range
1973
Year Build
2
Total Floors

Subdivision Amenities

Barbecue
Clubhouse
Fitness Center
Hobby Room
Maintenance
Management
Pickleball
Playground
Pool
Security

Glenvar Heights
Mid-Tier
Mid-Tier Homes & Condos