Kings Creek, 8235 SW 81st Pl

3
Beds
2
Baths
1,408
SqFt
$471
$/SqFt
Sold - Jan 31, 2024
Townhouse
Built in 1974
2 Parking
Garden View
$235/mo HOA
Courtyard
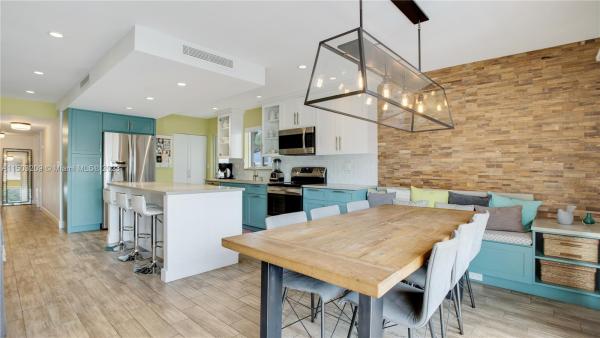
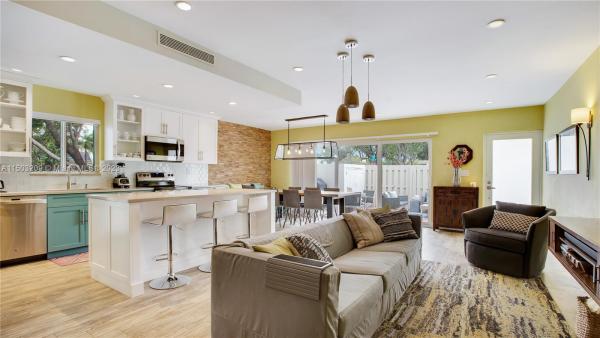
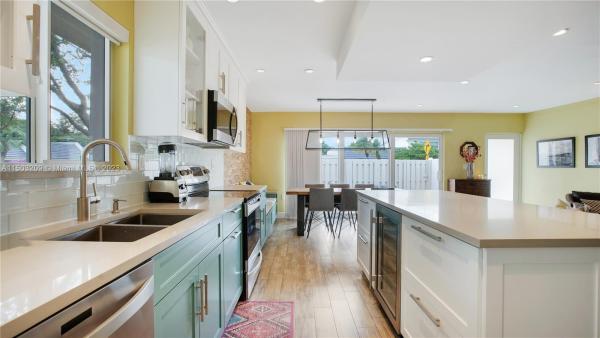
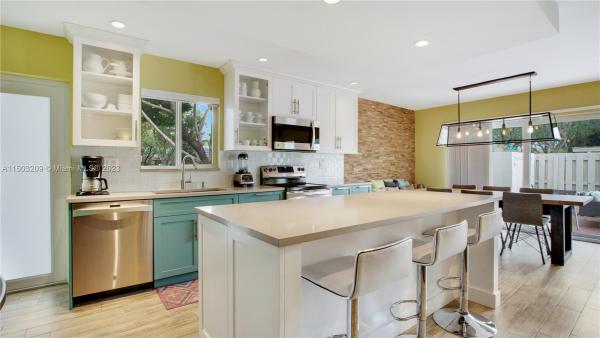
*GOOGLE ADDRESS FOR PROPERTY VIDEO*Welcome to this single-story, corner, townhome, offering 1,408 square feet of open-concept living in a 3-bedroom, 2-bathroom haven. A 2014 renovation introduced contemporary updates, showcasing a custom kitchen, modern bathrooms, and impact windows. The heart of the home is the thoughtfully designed kitchen, featuring Kenmore Elite appliances, custom cabinets, and a teak wood backsplash. Additional highlights include two private parking spots, an Elfa Container Store Closet Organizer, Hunter Douglas window treatments, and Ferguson plumbing features. Maintenance of $235/month include Swimming Pools, Tennis/Basketball/Racquetball Courts, Walking Paths, Large Clubhouse, Playground and 24-hour Roving Security.
MLS Number: A11503209
On Site: 1002 Days
Updated: 20 Days ago
Page Views: 0

Features

Bedrooms
  • Bedrooms: 3
Bathrooms
  • Bathrooms: 2
  • Half Bathrooms: No info
Exterior and Lot Features
  • Exterior Features: Courtyard
  • View: Garden
Interior, Heating and Cooling
  • Interior Features: BedroomOnMainLevel, FirstFloorEntry
  • Equipment / Appliances: Dishwasher, ElectricRange, ElectricWaterHeater, Refrigerator, Washer
  • Heating Description: Central
  • Cooling Description: CentralAir
Building and Construction
  • Floor Description: Tile
  • Windows/Treatment: ImpactGlass
  • Year Built: 1974
  • Year Built Description: Resale
Waterfront and Water Access
  • Waterfront Frontage: No info
School Information
  • Elementary School: Ludlam
  • Middle School: South Dade Middle
  • Senior High School: South Dade
Other Property Info
  • Garage: 2
  • Listing Date: 2023-12-19T20:13:32.000-00:00
  • Pets Allowed: Conditional,Yes
Taxes, Fees & More
  • Maintenance Includes: CommonAreas
  • Taxes: 2469
  • Security Information: SecurityGuard
  • Parking Description: Assigned, TwoOrMoreSpaces
  • Total Floors in Building: 1

Apples-to-Apples Comparables

 Closest-Match Comparables
See closest-match comps for this subdivision
No obligation
Verified
Trends
Insights
Best of Luxury Realty
Talk to a local advisor
Licensed advisors answering your questions across Glenvar Heights, FL
01
Licensed Brokerage
02
Local Advisors
03
Direct Answers
Exclusive real estate service partner

Price History

Current
$663K
High
$675K
Low
$663K
Total Change
-1.8%
$676K$669K$662KDec 23Jan 24
Date
Event
Price
Change
Price Per
01/31/2024
Sold
$663K
-1.78%
$471 ft2
$5,069 m2
12/19/2023
Listed
$675K
 
$479 ft2
$5,160 m2
01/31/2024
$663K
Event
Sold
Change
-1.78%
Price Per
$471 ft2
$5,069 m2
12/19/2023
$675K
Event
Listed
Price Per
$479 ft2
$5,160 m2
Price per square foot and days on website are not provided values and are calculated by Subdivisions.
Listed by Jenilyn MartinezCompass Florida, LLC. • Buyer Agency Compensation .

Video Tour

Listing Location & Street View
MapStreet View

Peer Listings

Active listings from matched communities
Results 0 of 0
No listings found
Try adjusting your filters or changing your location to see available listings
Turn on listing alerts and we'll notify you
when matching listings appear

Scores

Walk Score®
Car-Dependent. Most errands require a car
41

100
Transit Score®
Some Transit. A few nearby public transportation options
39

100
Bike Score®
Somewhat Bikeable. Minimal bike infrastructure
43

100
Sound Score®
Very loud
67

100
Airport Score
Close to airports. Noticeable airport activity
0

100
Traffic Score
Congested area. Frequent traffic delays
42

100
Local Score
Limited local amenities nearby
0

100
Community Snapshot
1,282 - 4,569
SqFt Range
1973
Year Build
2
Total Floors

Subdivision Amenities

Barbecue
Clubhouse
Fitness Center
Hobby Room
Maintenance
Management
Pickleball
Playground
Pool
Security

Glenvar Heights
Mid-Tier
Mid-Tier Homes & Condos