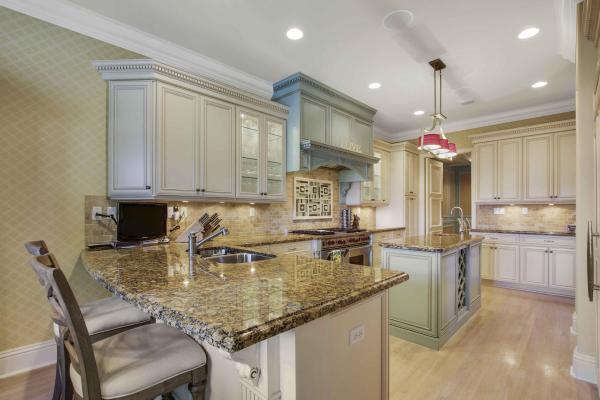
Townhouse in Delray Beach, FL 33483
Harbour House, 825 NE 1st St #A

3
Beds
41/2
Baths
3,738
SqFt
$689
$/SqFt
Sold - Feb 22, 2019
Townhouse
Built in 2007
2 Parking
Intercoastal View
$1,018/mo HOA
Waterfront
Balcony
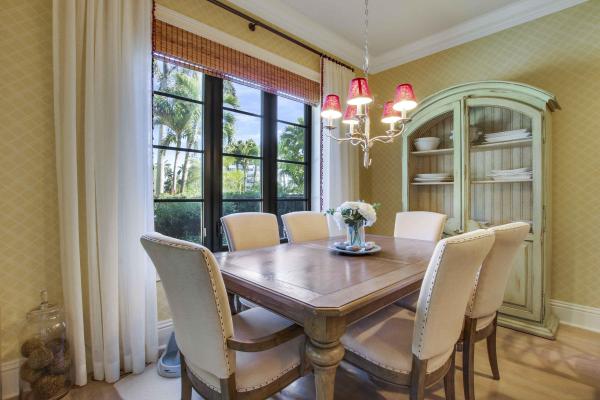
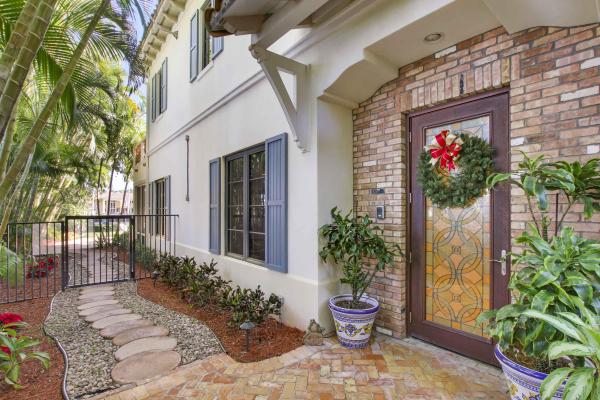
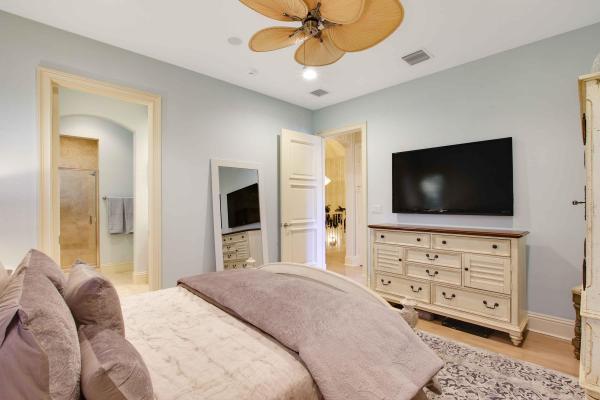
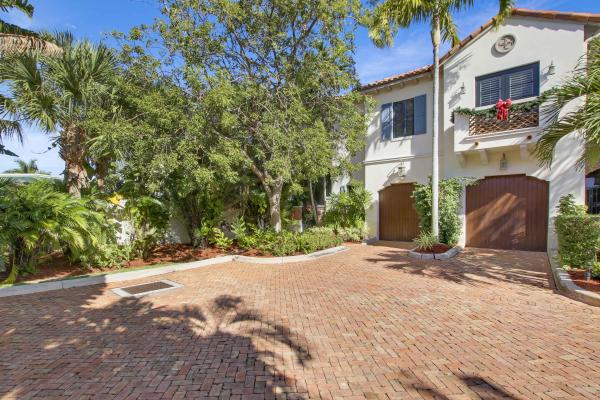
Rare opportunity to enjoy DIRECT INTRACOASTAL living just one block from Delray's famous Atlantic Avenue. Imagine waking up to an incredible water view and being able to enjoy all the pleasures of a lovely, immaculate home, a spacious and totally private yard and your own gas-heated pool. Just steps away are all the bistros, boutiques and art galleries lining Atlantic Avenue, yet you are located in a quiet, secluded spot watching the boats go by. Please check out all of the photos to see the elegant tasteful decor, beautiful finishes and many features of this lovingly updated town home. You'll love the cheerful ''COASTAL'' ambiance and the owners attention to detail. You'll find a detailed description of the home's interior & exterior by clicking here Harbour House Special Features: **Chicago brick pavered entryway leads to spacious entry foyer. **Hardwood floors and custom millwork throughout **Enormous great room overlooking the lush tropical plantings, free form heated pool and Intracoastal Waterway. This room is designed for flexible seating patterns and is perfect for entertaining a crowd or just relaxing. **Elegant formal dining room has custom millwork, beamed ceiling and lovely architectural details. **Fabulous kitchen has all the bells and whistles and includes a lovely breakfast room overlooking the water, pool and garden. The kitchen and breakfast room together is 26x13. Stunning raised panel cabinetry with bead molding, and many custom details including wine rack, glass-door display cabinets, paneled appliance doors. Wolf six-burner gas range, Subzero refrigerator-freezer. **Screened porch overlooking the water has Key West style wood panel ceiling and has a Chicago Brick paver floor. **First floor powder room **Huge "Costco" storage room on first floor **Take the elevator or the open winding staircase to the second floor. **The master suite occupies almost half of the second story of the home and has two large walk-in closets with "furniture quality" closet cabinets (see photos -closets are to "die for"). Vaulted ceiling and French doors give the master a light, airy feeling. **His and Her Master Baths. Hers has deep soaking spa tub (with a water view) plus shower stall, sink and separate dressing area with vanity, commode and bidet. His has its own shower. **Owner's favorite feature is the Sundeck off the master suite with its amazing sunrises and sunsets over the Intracoastal Waterway. **Two large guest bedrooms have ensuite full baths and walk-in closets. The front bedroom has its own Romeo & Juliet balcony. **The second floor laundry has sink,folding counter and lots of cabinets for storage. **Impact glass windows and "code" doors throughout. **Garage is larger than standard two-car garage 27x21 and is outfitted with mats and wall and ceiling-mounted storage, bike racks and other features. There is an extra refrigerator in garage. **Extra parking in the driveway is a big plus when you have guest visiting. **The yard is surprisingly large and is totally quiet and private thanks to its cul de sac location in the community and the extensive landscaping. There is a gas-heated free-form pool, Chicago brick paved patio, new gas grill and colorful tree lighting. You really must see the property at night. **Owners totally upgraded the security system. ** Hot water heater replaced 2016; Gas pool heater replaced 2017
MLS Number: R10497131
On Site: 2804 Days
Updated: 68 Days ago
Page Views: 0

Features

Bedrooms
  • Bedrooms: 3
Bathrooms
  • Bathrooms: 4
  • Half Bathrooms: 1
Exterior and Lot Features
  • Exterior Features: Balcony, Lighting, OutdoorLivingArea, Porch
  • View: Intercoastal
Interior, Heating and Cooling
  • Interior Features: BreakfastBar, Bidet, BreakfastArea, ClosetCabinetry, CathedralCeilings, DiningArea, SeparateFormalDiningRoom, EntranceFoyer, Elevator, HighCeilings, JettedTub, KitchenIsland, MultipleEnSuiteBathrooms, Pantry, Storage, SeparateShower, UpperLevelPrimary, VaultedCeilings, WalkInClosets
  • Equipment / Appliances: Dryer, Dishwasher, ElectricWaterHeater, Disposal, GasRange, IceMaker, Microwave, Refrigerator, WaterHeater, Washer
  • Heating Description: Central,Electric
  • Cooling Description: CentralAir, CeilingFans, Electric
Building and Construction
  • Floor Description: CeramicTile, Marble, Wood
  • Windows/Treatment: PlantationShutters
  • Construction Type: Townhouse
  • Year Built: 2007
Waterfront and Water Access
  • Waterfront Frontage: Yes
School Information
  • Elementary School: Plumosa School of the Arts K-8
  • Senior High School: Atlantic
Other Property Info
  • Garage: 2
  • Listing Date: 2019-01-19T13:11:13.000-00:00
  • Directions: West
  • Pets Allowed: Yes
Taxes, Fees & More
  • Maintenance Includes: CommonAreas, Insurance, MaintenanceGrounds
  • Taxes: 40057
  • Security Information: SecuritySystemOwned, GatedCommunity, SmokeDetectors
  • Parking Description: Attached, Garage, GarageDoorOpener
  • Total Floors in Building: 2

Apples-to-Apples Comparables

 Closest-Match Comparables
See closest-match comps for this subdivision
No obligation
Verified
Trends
Insights
Best of Luxury Realty
Talk to a local advisor
Licensed advisors answering your questions across Delray Beach, FL
01
Licensed Brokerage
02
Local Advisors
03
Direct Answers
Exclusive real estate service partner

Price History

Current
$2.6M
High
$2.7M
Low
$2.6M
Total Change
-3.7%
$2.7M$2.6M$2.6MNov 21Feb 19
Date
Event
Price
Change
Price Per
02/21/2019
Sold
$2.6M
-3.74%
$689 ft2
$7,415 m2
11/17/2021
Listed
$2.7M
 
$716 ft2
$7,703 m2
02/21/2019
$2.6M
Event
Sold
Change
-3.74%
Price Per
$689 ft2
$7,415 m2
11/17/2021
$2.7M
Event
Listed
Price Per
$716 ft2
$7,703 m2
Price per square foot and days on website are not provided values and are calculated by Subdivisions.
Listed by Linda TublitzRE/MAX Services • Buyer Agency Compensation .

Transit & Commute from Harbour House

DriveBikeWalk
Showing driving times from this listing.
Add a destination to see how long it takes to get there
Commute planner
Compare drive, bike, and walk times from this listing
Sign in to add destinations and see commute times

Listing Location & Street View
MapStreet View

Peer Listings

Active listings from matched communities
Results 0 of 0
No listings found
Try adjusting your filters or changing your location to see available listings
Turn on listing alerts and we'll notify you
when matching listings appear

Scores

Walk Score®
Very Walkable. Most errands can be accomplished on foot
87

100
Bike Score®
Bikeable. Some bike infrastructure
60

100
Community Snapshot
3,738 - 4,314
SqFt Range
2007
Year Build
3
Total Floors

Subdivision Amenities

None